
Jennifer L. Ferrick
eXp Realty - Erie
(814) 983-7642
104 Total Sales
1 in Northwest Harborcreek
$240,000 Price


Estimated Value: $316,000 - $388,000
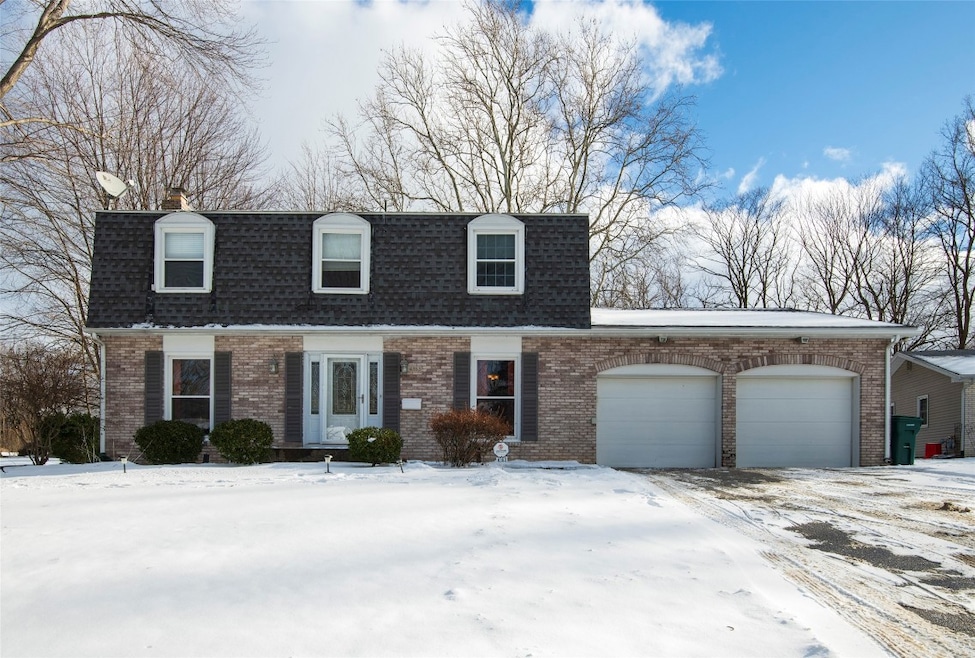
MOTIVATED SELLER! Come check out this beautiful home! Bring your offer! Beautiful updated colonial in Harborcreek's South Shore Village! Featuring a spacious and bright interior living space with large rooms for entertaining or for a large family to enjoy. The 12x22 family room features beamed ceiling with fireplace and french doors leading to the enclosed large patio overlooking the large treed back yard. The backyard is partially fenced in. The 14x26 living room has a woodstove with built-in bookshelves. The full basement is dry and could be finished off for more living space, rec room, or a mancave etc.
Last Agent to Sell the Property
KW Steel City Brokerage Phone: (814) 833-9500 License #RS334417 Listed on: 01/16/2025
We collect this data history from publicly available records. To have your information removed, we recommend requesting removal directly through your county’s website.
Jennifer L. Ferrick
eXp Realty - Erie
(814) 983-7642
104 Total Sales
1 in Northwest Harborcreek
$240,000 Price
Danielle Jones-Miglicio
Agresti Real Estate
(814) 983-6620
108 Total Sales
1 in Northwest Harborcreek
$152,500 Price
JW
Julie Wittman
RE/MAX Real Estate Group North East
(814) 983-7153
123 Total Sales
10 in Northwest Harborcreek
$120K - $465K Price Range
Lisa Nielsen
Howard Hanna Holt - Mayville
(814) 350-7667
127 Total Sales
1 in Northwest Harborcreek
$433,000 Price
Tama Samol
Howard Hanna Erie Airport
(814) 983-7248
88 Total Sales
2 in Northwest Harborcreek
$203K - $390K Price Range
Sarah Loftus
Coldwell Banker Select - Peach
(814) 983-6121
69 Total Sales
3 in Northwest Harborcreek
$161K - $275K Price Range
We collect this data history from publicly available records. To have your information removed, we recommend requesting removal directly through your county’s website.
| Date | Buyer | Sale Price | Title Company |
|---|---|---|---|
| $328,000 | None Listed On Document | ||
| Campbell Devin E | $285,000 | None Listed On Document | |
| Dever Erin A | -- | None Available |
We collect this data history from publicly available records. To have your information removed, we recommend requesting removal directly through your county’s website.
| Date | Status | Borrower | Loan Amount |
|---|---|---|---|
| Open | $153,000 | ||
| Closed | Campbell Devin E | $279,837 | |
| Previous Owner | Dicarlo Erin A | $80,000 | |
| Previous Owner | Dever Robert F | $25,000 | |
| Previous Owner | Dever Erin A | $69,292 |
We collect this data history from publicly available records. To have your information removed, we recommend requesting removal directly through your county’s website.
| Date | Event | Price | List to Sale | Price per Sq Ft | Prior Sale |
|---|---|---|---|---|---|
| 05/12/2025 05/12/25 | Sold | $328,000 | -6.3% | $142 / Sq Ft | |
| 04/13/2025 04/13/25 | Pending | -- | -- | -- | |
| 04/07/2025 04/07/25 | Price Changed | $349,900 | -12.0% | $152 / Sq Ft | |
| 03/12/2025 03/12/25 | Price Changed | $397,500 | -0.4% | $173 / Sq Ft | |
| 02/10/2025 02/10/25 | Price Changed | $399,000 | -1.5% | $173 / Sq Ft | |
| 01/21/2025 01/21/25 | Price Changed | $405,000 | -1.2% | $176 / Sq Ft | |
| 01/16/2025 01/16/25 | For Sale | $410,000 | +43.9% | $178 / Sq Ft | |
| 05/16/2022 05/16/22 | Sold | $285,000 | -1.4% | $124 / Sq Ft | View Prior Sale |
| 03/24/2022 03/24/22 | Pending | -- | -- | -- | |
| 03/21/2022 03/21/22 | Price Changed | $289,000 | -3.2% | $125 / Sq Ft | |
| 03/04/2022 03/04/22 | For Sale | $298,500 | -- | $130 / Sq Ft |
We collect this data history from publicly available records. To have your information removed, we recommend requesting removal directly through your county’s website.
| Year | Tax Paid | Tax Assessment Tax Assessment Total Assessment is a certain percentage of the fair market value that is determined by local assessors to be the total taxable value of land and additions on the property. | Land | Improvement |
|---|---|---|---|---|
| 2026 | $5,147 | $177,800 | $52,200 | $125,600 |
| 2025 | $4,924 | $177,800 | $52,200 | $125,600 |
| 2024 | $4,800 | $177,800 | $52,200 | $125,600 |
| 2023 | $4,558 | $177,800 | $52,200 | $125,600 |
| 2022 | $4,435 | $177,800 | $52,200 | $125,600 |
| 2021 | $4,347 | $177,800 | $52,200 | $125,600 |
| 2020 | $4,201 | $177,800 | $52,200 | $125,600 |
| 2019 | $4,115 | $177,800 | $52,200 | $125,600 |
| 2018 | $3,973 | $177,800 | $52,200 | $125,600 |
| 2017 | $3,934 | $177,800 | $52,200 | $125,600 |
| 2016 | $4,554 | $177,800 | $52,200 | $125,600 |
| 2015 | $4,510 | $177,800 | $52,200 | $125,600 |
| 2014 | $1,925 | $177,800 | $52,200 | $125,600 |
Seller's Agent in 2025
Melissa East
KW Steel City
(814) 602-4638
2 in this area
21 Total Sales
Buyer's Agent in 2025
Fred Amendola
KW Flagship Realty
(814) 882-4100
12 in this area
402 Total Sales
GM
Seller's Agent in 2022
Gregg Mraz
Coldwell Banker Select - Peach
(814) 323-7721
2 in this area
26 Total Sales
Source: Greater Erie Board of REALTORS®
MLS Number: 181257
APN: 27-001-003.0-024.01
Disclaimer: Certain information contained herein is derived from information provided by parties other than Homes.com. All information provided is deemed reliable, but is not guaranteed to be accurate and should be independently verified.
IDX information is provided exclusively for personal, non-commercial use, and may not be used for any purpose other than to identify prospective properties consumers may be interested in purchasing. Information is deemed reliable but not guaranteed.
Ask me questions while you tour the home.