
Andy Whisler
Community Choice Realty Associates, LLC
(947) 221-5459
222 Total Sales
1 in Addison
$350,000 Price
Estimated Value: $497,000 - $584,000
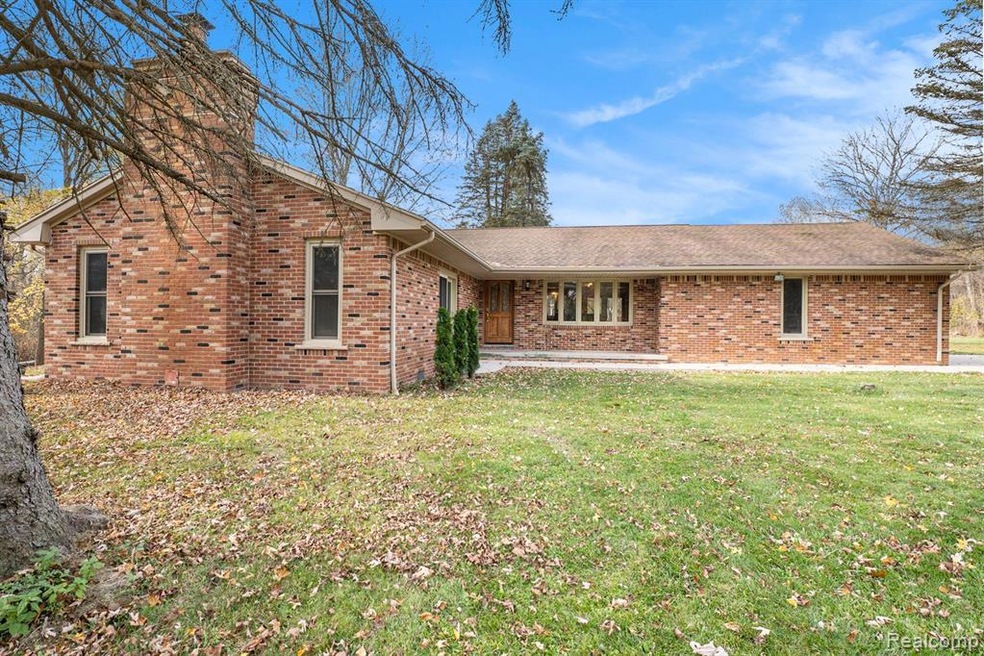
Welcome home to this sprawling custom brick ranch featuring 3 spacious bedrooms and 2 updated bathrooms, all nestled on a spectacular 17+ acres—a true paradise for outdoor enthusiasts and nature lovers alike. Enjoy an abundance of natural light and breathtaking views of wildlife from every room, making every moment in this home feel like a getaway. The open-concept kitchen and dining area boast beautiful wood floors and French doors leading to a deck that overlooks your serene, private retreat. The large Great Room features a stunning cathedral ceiling, two door walls and a cozy brick hearth wood-burning stove, perfect for winter gatherings. Recent updates include newly refinished hardwood floors, beautifully remodeled bathrooms, and fresh paint throughout, ensuring a move-in-ready experience. Located near the Polly Ann Trail, parks, and golf courses, this property offers the perfect balance of tranquility and amenities. The property also features essential upgrades such as a well tank, water heater, iron curtain, and softener—all installed within the last three years. Additional highlights include a spacious 20x30 two-story pole barn, a 2.5 car attached garage, and a security system with cameras for your peace of mind. Let your imagination run wild with the tree house and extensive ATV/walking trails through the natural landscape. This extraordinary property truly has it all—don’t miss out on making it your own!
Last Agent to Sell the Property
Matthew Vincent
Redfin Corporation License #6501375715 Listed on: 11/06/2024
We collect this data history from publicly available records. To have your information removed, we recommend requesting removal directly through your county’s website.
Andy Whisler
Community Choice Realty Associates, LLC
(947) 221-5459
222 Total Sales
1 in Addison
$350,000 Price
Robert Kluck
Professional Leasing & Sales
(586) 619-8812
202 Total Sales
1 in Addison
$480,000 Price
Jeremy Taljonick
REMAX Right Choice
(810) 202-8108
102 Total Sales
1 in Addison
$249,900 Price
Shelley Millard
Realty World J. PAVICH R.E.
(586) 800-8952
59 Total Sales
1 in Addison
$250,000 Price
Michelle Zarghami
Berkshire Hathaway HomeServices Kee Realty
(947) 225-6585
63 Total Sales
1 in Addison
$380,000 Price
Ryan Maceri
KW Platinum
(947) 900-8880
249 Total Sales
1 in Addison
$600,000 Price
We collect this data history from publicly available records. To have your information removed, we recommend requesting removal directly through your county’s website.
| Date | Buyer | Sale Price | Title Company |
|---|---|---|---|
| $450,000 | None Listed On Document | ||
| Smith Jacob | $320,000 | Ata National Title | |
| Malecki Derek C | $292,000 | None Available | |
| Hillier Michael A | $243,000 | Metropolitan Title Company |
We collect this data history from publicly available records. To have your information removed, we recommend requesting removal directly through your county’s website.
| Date | Status | Borrower | Loan Amount |
|---|---|---|---|
| Open | $427,500 | ||
| Previous Owner | Smith Jacob | $240,000 | |
| Previous Owner | Malecki Derek C | $268,000 | |
| Previous Owner | Malecki Derek C | $277,400 |
We collect this data history from publicly available records. To have your information removed, we recommend requesting removal directly through your county’s website.
| Date | Event | Price | List to Sale | Price per Sq Ft | Prior Sale |
|---|---|---|---|---|---|
| 12/12/2024 12/12/24 | Sold | $450,000 | -10.0% | $222 / Sq Ft | |
| 12/09/2024 12/09/24 | Pending | -- | -- | -- | |
| 11/06/2024 11/06/24 | For Sale | $499,900 | +56.2% | $246 / Sq Ft | |
| 09/29/2020 09/29/20 | Sold | $320,000 | -8.3% | $158 / Sq Ft | View Prior Sale |
| 08/25/2020 08/25/20 | Pending | -- | -- | -- | |
| 08/06/2020 08/06/20 | Price Changed | $349,000 | -5.4% | $172 / Sq Ft | |
| 07/10/2020 07/10/20 | Price Changed | $369,000 | -6.6% | $182 / Sq Ft | |
| 06/15/2020 06/15/20 | For Sale | $395,000 | +35.3% | $194 / Sq Ft | |
| 10/03/2014 10/03/14 | Sold | $292,000 | -2.3% | $144 / Sq Ft | View Prior Sale |
| 08/28/2014 08/28/14 | Pending | -- | -- | -- | |
| 08/20/2014 08/20/14 | For Sale | $299,000 | -- | $147 / Sq Ft |
We collect this data history from publicly available records. To have your information removed, we recommend requesting removal directly through your county’s website.
| Year | Tax Paid | Tax Assessment Tax Assessment Total Assessment is a certain percentage of the fair market value that is determined by local assessors to be the total taxable value of land and additions on the property. | Land | Improvement |
|---|---|---|---|---|
| 2025 | $5,438 | $242,340 | $0 | $0 |
| 2024 | $4,702 | $218,880 | $0 | $0 |
| 2023 | $4,485 | $201,730 | $0 | $0 |
| 2022 | $6,595 | $189,790 | $0 | $0 |
| 2021 | $6,021 | $183,590 | $0 | $0 |
| 2020 | $3,746 | $180,980 | $0 | $0 |
| 2019 | $5,188 | $176,300 | $0 | $0 |
| 2018 | $5,065 | $161,740 | $0 | $0 |
| 2017 | $4,804 | $161,740 | $0 | $0 |
| 2016 | $4,780 | $148,370 | $0 | $0 |
| 2015 | -- | $148,510 | $0 | $0 |
| 2014 | -- | $136,600 | $0 | $0 |
| 2011 | -- | $124,360 | $0 | $0 |
MV
Seller's Agent in 2024
Matthew Vincent
Redfin Corporation
Buyer's Agent in 2024
Bernard Gallivan
RE/MAX
(586) 703-0254
75 Total Sales
Seller's Agent in 2020
Adrienne Stewart
Keller Williams Home
(248) 212-3765
90 Total Sales
Buyer's Agent in 2020
Dave Rayner
EXP Realty LLC
(248) 660-5064
95 Total Sales
Seller's Agent in 2014
Patti Gilman
Keller Williams Premier
(248) 379-9638
208 Total Sales
DM
Buyer's Agent in 2014
Dennis Malecki
Real Estate One-Troy
Source: Realcomp
MLS Number: 20240081000
APN: 05-09-300-007
Disclaimer: Certain information contained herein is derived from information provided by parties other than Homes.com. All information provided is deemed reliable, but is not guaranteed to be accurate and should be independently verified.
IDX provided courtesy of Realcomp II Ltd. via Ten-X and MLS
Copyright 2026 Realcomp II Ltd. Shareholders
IDX information is provided exclusively for consumers' personal, noncommercial use and may not be used for any purpose other than to identify prospective properties consumers may be interested in purchasing. The accuracy of all information, regardless of source, is not guaranteed or warranted. All information should be independently verified.
Listing Information presented by local MLS brokerage: Ten-X, local REALTOR®- Arlene Richardson - (888)-952-6393
Ask me questions while you tour the home.