
Seller's Agent in 2026
Sarah Mehrab
CENTURY 21 BILL NYE REALTY
(813) 714-8714
102 Total Sales


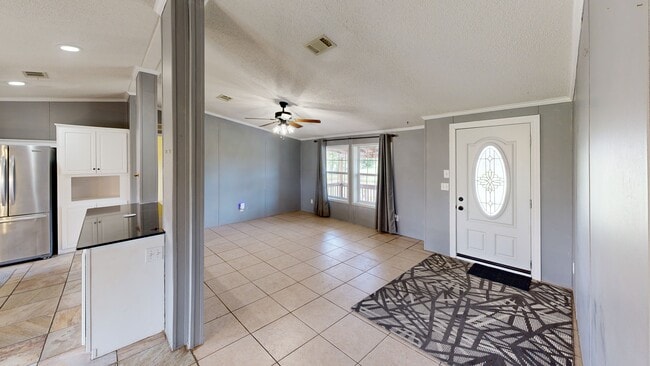
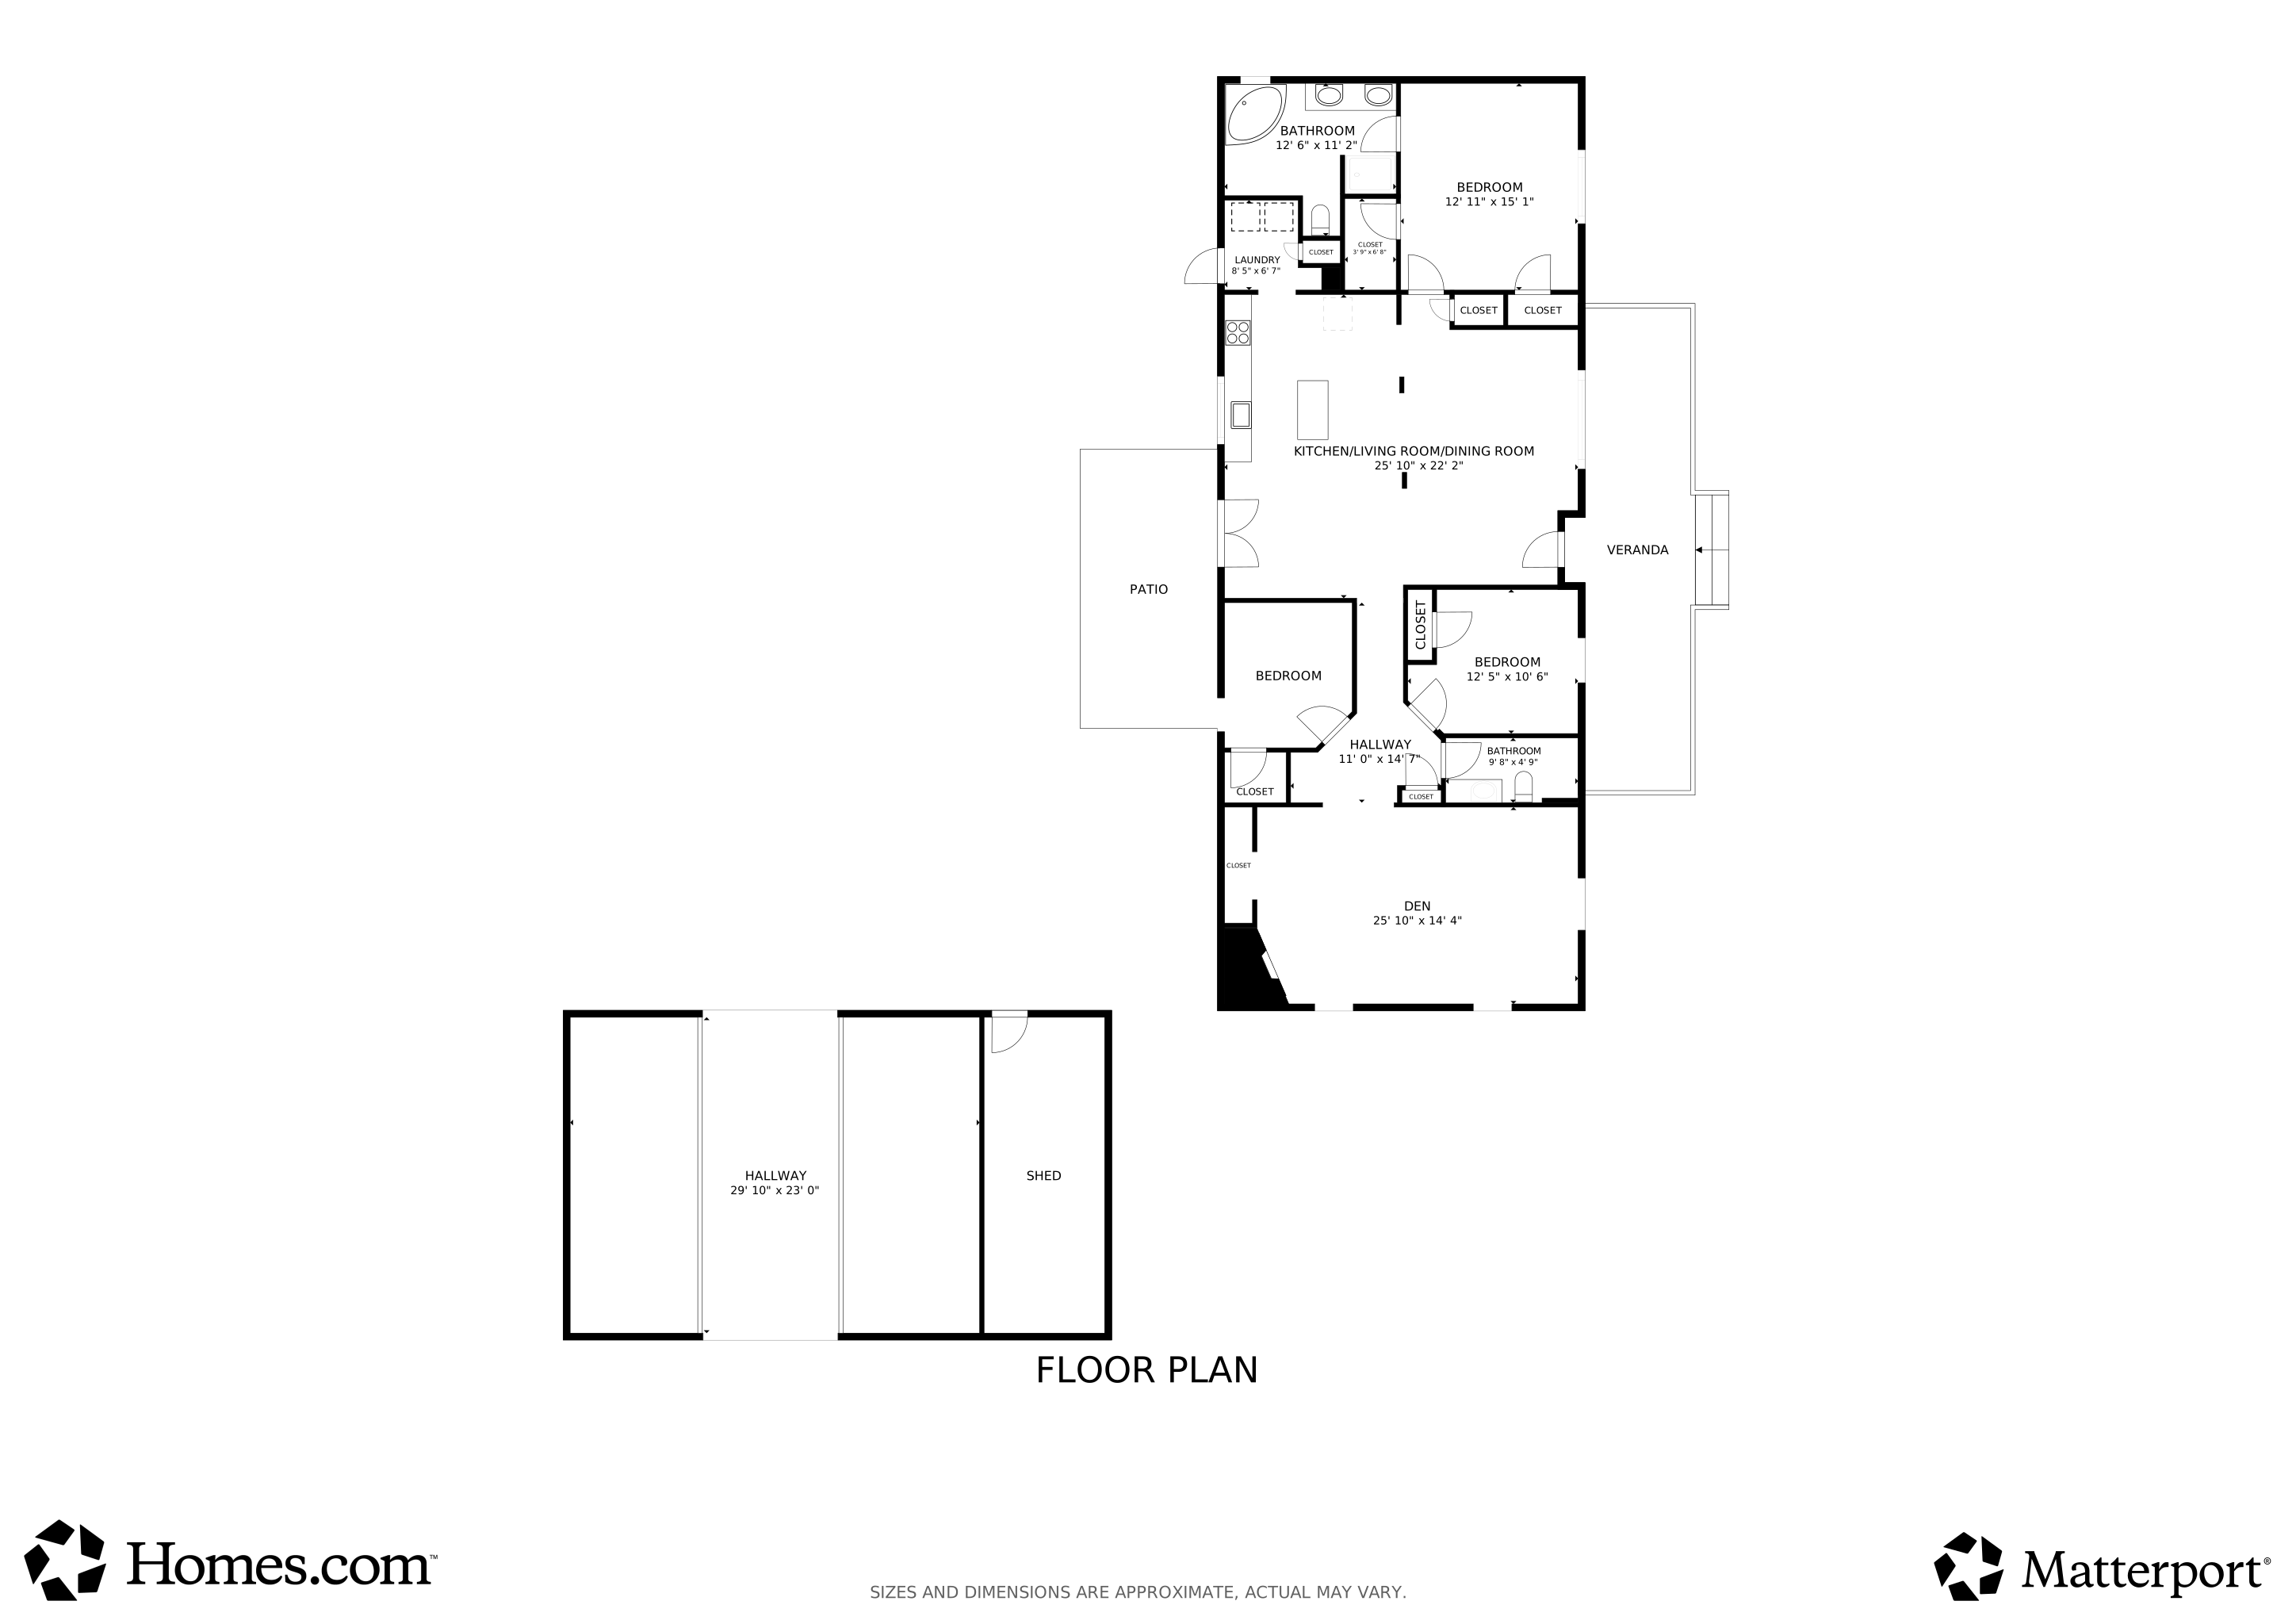

Welcome to country living with convenience! This spacious 2006 Fleetwood home offers 1,836 sq. ft. of living space on 5 acres, perfectly blending comfort, function, and room to roam. Inside, you’ll find 3 bedrooms, 2 bathrooms, and even a built-in office nook. The layout includes a large open living room that flows seamlessly into the kitchen and dining area ideal for everyday living or entertaining. The family room with a fireplace is set near the guest bedrooms, making it a great spot for a second living area, playroom, or media room. The master suite is located just off the main living area and easily accommodates a king-size bedroom set. It features a generous walk-in closet and a full bath with a walk-in shower. Neutral paint throughout the home allows you to move right in and make it your own. A laundry room is conveniently located just off the kitchen. Step outside and you’ll be greeted by a welcoming front porch the perfect place for morning coffee or unwinding at the end of the day. Beyond the home, the property offers endless possibilities. A horse barn sits at the backyard for equestrian enthusiasts, and there’s a shed for lawn equipment, feed, or storage. With 5 acres at your disposal, there’s plenty of space to bring the boat, ATVs, or any outdoor toys you’d like. Located between Zephyrhills and Lakeland, you’ll enjoy the peace of rural living with easy access to nearby amenities. Don’t miss the chance to make this property your own. Schedule your showing today!
Last Agent to Sell the Property
CENTURY 21 BILL NYE REALTY Brokerage Phone: 813-782-5506 License #3021858 Listed on: 09/29/2025
We collect this data history from publicly available records. To have your information removed, we recommend requesting removal directly through your county’s website.
| Date | Buyer | Sale Price | Title Company |
|---|---|---|---|
| $339,000 | Keystone Title Agency Inc | ||
| State Of Florida Department Of Transport | -- | Attorney | |
| Roe Arthur | -- | Americas Choice Title Compan | |
| Roe Joy | $70,500 | Island Title Services Inc | |
| Knecht Christopher | $35,000 | Island Title Services Inc | |
| Chase Home Finance Llc | -- | None Available | |
| Secretary Of Housing & Urban Development | -- | New House Title Llc | |
| Lopez Marga | $49,900 | Emerald Title Central Fl Inc |
We collect this data history from publicly available records. To have your information removed, we recommend requesting removal directly through your county’s website.
| Date | Status | Borrower | Loan Amount |
|---|---|---|---|
| Open | $322,050 | ||
| Previous Owner | Roe Joy | $570,000 | |
| Previous Owner | Roe Joy | $1 | |
| Previous Owner | Roe Arthur | $124,500 | |
| Previous Owner | Lopez Marga | $164,969 |
We collect this data history from publicly available records. To have your information removed, we recommend requesting removal directly through your county’s website.
| Date | Event | Price | List to Sale | Price per Sq Ft | Prior Sale |
|---|---|---|---|---|---|
| 05/21/2026 05/21/26 | Sold | $339,000 | 0.0% | $185 / Sq Ft | |
| 04/17/2026 04/17/26 | Pending | -- | -- | -- | |
| 03/26/2026 03/26/26 | Price Changed | $339,000 | -1.5% | $185 / Sq Ft | |
| 02/27/2026 02/27/26 | Price Changed | $344,000 | -1.4% | $187 / Sq Ft | |
| 01/02/2026 01/02/26 | Price Changed | $349,000 | -4.4% | $190 / Sq Ft | |
| 11/17/2025 11/17/25 | Price Changed | $365,000 | -2.6% | $199 / Sq Ft | |
| 10/14/2025 10/14/25 | For Sale | $374,900 | 0.0% | $204 / Sq Ft | |
| 10/05/2025 10/05/25 | Pending | -- | -- | -- | |
| 09/29/2025 09/29/25 | For Sale | $374,900 | +431.8% | $204 / Sq Ft | |
| 06/16/2014 06/16/14 | Off Market | $70,500 | -- | -- | |
| 04/12/2013 04/12/13 | Sold | $70,500 | -- | $38 / Sq Ft | View Prior Sale |
We collect this data history from publicly available records. To have your information removed, we recommend requesting removal directly through your county’s website.
| Year | Tax Paid | Tax Assessment Tax Assessment Total Assessment is a certain percentage of the fair market value that is determined by local assessors to be the total taxable value of land and additions on the property. | Land | Improvement |
|---|---|---|---|---|
| 2025 | $765 | $104,377 | ||
| 2024 | $1,210 | $101,435 | ||
| 2023 | $1,210 | $98,481 | $0 | $0 |
| 2022 | $1,210 | $95,613 | $0 | $0 |
| 2021 | $1,214 | $92,828 | $0 | $0 |
| 2020 | $1,181 | $91,546 | $0 | $0 |
| 2018 | $1,109 | $87,819 | $0 | $0 |
| 2017 | $1,079 | $85,523 | $0 | $0 |
| 2016 | $1,027 | $83,764 | $0 | $0 |
| 2015 | $681 | $83,182 | $0 | $0 |
| 2014 | $963 | $82,522 | $0 | $0 |
Seller's Agent in 2026
Sarah Mehrab
CENTURY 21 BILL NYE REALTY
(813) 714-8714
102 Total Sales
Buyer's Agent in 2026
Maria Gonzalez
LA ROSA REALTY KISSIMMEE
(407) 765-9008
58 Total Sales
JS
Seller's Agent in 2013
John Swanton
Source: Stellar MLS
MLS Number: TB8432383
Disclaimer: Certain information contained herein is derived from information provided by parties other than Homes.com. All information provided is deemed reliable, but is not guaranteed to be accurate and should be independently verified.
All data is obtained from various sources and may not have been verified by broker or MLS GRID. Supplied Open House Information is subject to change without notice. All information should be independently reviewed and verified for accuracy. Properties may or may not be listed by the office/agent presenting the information. Some IDX listings have been excluded from this website. IDX information is provided exclusively for personal, non-commercial use, and may not be used for any purpose other than to identify prospective properties consumers may be interested in purchasing. Information is deemed reliable but not guaranteed.
Listings courtesy of Stellar MLS as distributed by MLS GRID.
Based on information submitted to the MLS GRID
Listing Information presented by local MLS brokerage: Ten-X - (888)-952-6393
Ask me questions while you tour the home.