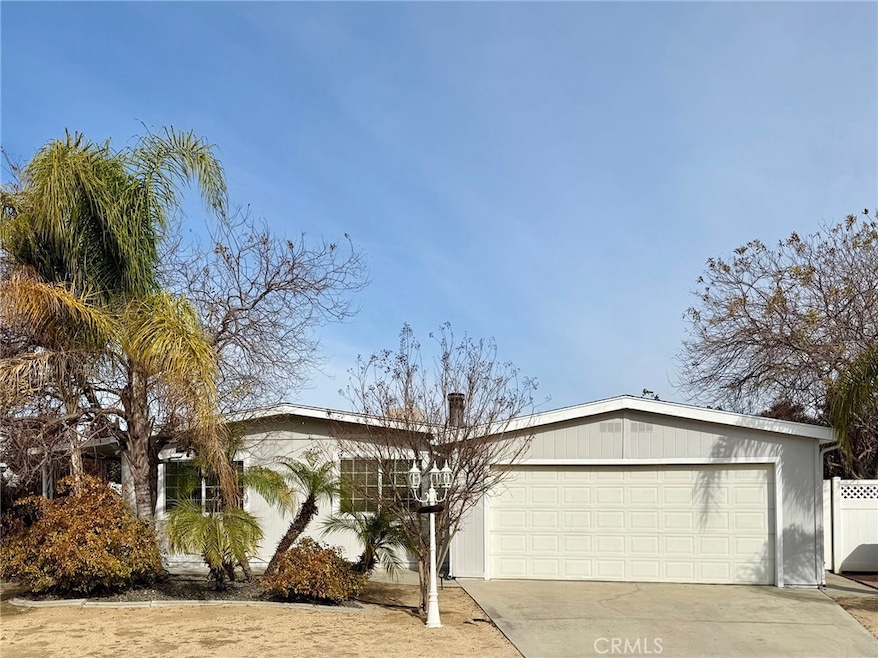
NOT LISTED FOR SALE

43652 Walden Way Hemet, CA 92544

Valle Vista Area
2 Beds
2 Baths
1,248 Sq Ft
7,405 Sq Ft Lot

Sale Details

Date Sold: February 24, 2025

Last sale price $268,000 $215 Per Sq Ft

11 Days on Market

Highlights

  • Active Adult
  • Property is near park
  • Private Yard
  • Primary Bedroom Suite
  • Main Floor Bedroom
  • Neighborhood Views

About This Home

As of February 2025

2 bedroom/2 bath manufactured home on permanent foundation in the highly desirable 55+ community of Bautista Estates. You own both the home and 2 car garage as well as the land and this property is fully eligible for FHA financing with as little as 3.5 percent down. This home has been upgraded with drywall over the paneling and shows very well.

Last Agent to Sell the Property

Vincent Puterbaugh

Century 21 Masters Brokerage Phone: 951-453-6000 License #01248150 Listed on: 01/31/2025

Century 21 Masters

Last Buyer's Agent

Jenifer Rallo

Dream Realty License #01380056

Create a Home Valuation Report for This Property
The Home Valuation Report is an in-depth analysis detailing your home's value as well as a comparison with similar homes in the area

Property Details

Home Type

  • Manufactured Home With Land

Year Built

  • Built in 1980

Lot Details

  • 7,405 Sq Ft Lot
  • No Common Walls
  • Cul-De-Sac
  • South Facing Home
  • Fenced
  • Fence is in average condition
  • Landscaped
  • Rectangular Lot
  • Level Lot
  • Private Yard
  • Back and Front Yard
  • Density is 2-5 Units/Acre

HOA Fees

  • $4 Monthly HOA Fees

Parking

  • 2 Car Direct Access Garage
  • Parking Available
  • Front Facing Garage
  • Single Garage Door
  • Garage Door Opener
  • Driveway Up Slope From Street

Home Design

  • Entry on the 1st floor
  • Turnkey
  • Permanent Foundation
  • Shingle Roof
  • Composition Roof

Interior Spaces

  • 1,248 Sq Ft Home
  • 1-Story Property
  • Partially Furnished
  • Living Room with Fireplace
  • Dining Room
  • Screened Porch
  • Center Hall
  • Neighborhood Views

Kitchen

  • Gas Oven
  • Gas Range
  • Free-Standing Range
  • Range Hood
  • Microwave
  • Ice Maker
  • Water Line To Refrigerator
  • Dishwasher
  • Formica Countertops

Flooring

  • Carpet
  • Laminate
  • Vinyl

Bedrooms and Bathrooms

  • 2 Main Level Bedrooms
  • Primary Bedroom Suite
  • Bathroom on Main Level
  • 2 Full Bathrooms
  • Bathtub
  • Walk-in Shower

Laundry

  • Laundry Room
  • Dryer
  • Washer

Home Security

  • Carbon Monoxide Detectors
  • Fire and Smoke Detector

Accessible Home Design

  • Doors swing in
  • No Interior Steps
  • More Than Two Accessible Exits

Eco-Friendly Details

  • Grid-Tied Solar Exports Power

Outdoor Features

  • Screened Patio
  • Exterior Lighting
  • Rain Gutters

Location

  • Property is near park
  • Suburban Location

Utilities

  • Forced Air Heating and Cooling System
  • Heating System Uses Natural Gas
  • Underground Utilities
  • Gas Water Heater
  • Sewer Paid
  • Phone Available
  • Cable TV Available

Listing and Financial Details

  • Tax Lot 27
  • Tax Tract Number 9567
  • Assessor Parcel Number 549292020
  • $85 per year additional tax assessments

Community Details

Overview

  • Active Adult
  • Bautista Estates Association, Phone Number (951) 927-5333

Amenities

  • Laundry Facilities

Property Details

Home Type

Manufactured Home With Land

Year Built

Built in 1980

Lot Details

7,405 Sq Ft Lot

HOA Fees

$4 per month

Parking

2

Listing Details

  • Structure Type: Manufactured House
  • Assessments: Yes
  • Property Attached: No
  • Security: Carbon Monoxide Detector(s), Smoke Detector(s)
  • View: Yes
  • Zoning: R-T
  • Property Condition: Turnkey
  • Property Sub Type: Manufactured On Land
  • Property Type: Residential
  • Parcel Number: 549292020
  • Year Built: 1980
  • Special Features: None

Interior Features

  • Fireplace: Yes
  • Living Area: 1248.00 Square Feet
  • Interior Amenities: Partially Furnished
  • Stories: 1
  • Common Walls: No Common Walls
  • Flooring: Carpet, Laminate, Vinyl
  • Accessibility Features: 2+ Access Exits, Doors - Swing In, No Interior Steps
  • Appliances: Yes
  • Full Bathrooms: 2
  • Total Bedrooms: 2
  • Eating Area: Dining Room
  • Entry Level: 1
  • Fireplace Features: Living Room
  • Levels: One
  • Main Level Bathrooms: 2
  • Main Level Bedrooms: 2
  • Price Per Square Foot: 214.74
  • Room Type: All Bedrooms Down, Center Hall, Kitchen, Laundry, Living Room, Main Floor Bedroom, Main Floor Primary Bedroom, Primary Bathroom, Primary Suite
  • Bathroom Features: Bathtub, Shower, Main Floor Full Bath
  • Room Kitchen Features: Formica Counters

Exterior Features

  • Patio: Yes
  • Direction Faces: South
  • Foundation: Permanent
  • View: Neighborhood
  • Fence: Yes
  • Fencing: Average Condition
  • Patio And Porch Features: Covered, Front Porch, Rear Porch, Screened Porch
  • Pool Private: No
  • Roof: Composition, Shingle
  • Spa: No

Garage/Parking

  • Attached Garage: Yes
  • Garage Spaces: 2.00
  • Parking: Yes
  • Parking Features: Direct Garage Access, Concrete, Driveway Up Slope From Street, Garage, Garage Faces Front, Garage - Single Door, Garage Door Opener
  • Total Parking Spaces: 2.00

Utilities

  • Utilities: Cable Available, Electricity Connected, Natural Gas Available, Phone Available, Sewer Connected, Underground Utilities, Water Connected
  • Heating: Yes
  • Laundry: Yes
  • Appliances: Dishwasher, Free-Standing Range, Gas Oven, Gas Range, Gas Water Heater, Ice Maker, Microwave, Range Hood, Refrigerator, Water Heater, Water Line to Refrigerator
  • Electric: Electricity - On Property, Photovoltaics on Grid
  • Heating Type: Central, Forced Air, Natural Gas
  • Laundry Features: Dryer Included, Individual Room, Inside, Washer Hookup, Washer Included
  • Sewer: Public Sewer, Sewer Paid
  • Water Source: Public
  • Cooling: Central Air, Electric
  • Cooling: Yes

Condo/Co-op/Association

  • Association: Yes
  • Amenities: Call for Rules
  • Association Fee: 50.00
  • Association Fee Frequency: Annually
  • Association Name: Bautista Estates
  • Phone: 951-927-5333
  • Senior Community: Yes
  • Community Features: Curbs, Gutters, Street Lights, Suburban

Lot Info

  • Additional Parcels: No
  • Land Lease: No
  • Lot Features: 2-5 Units/Acre, Back Yard, Cul-De-Sac, Front Yard, Landscaped, Rectangular Lot, Level, Park Nearby, Yard
  • Lot Size Sq Ft: 7405.00
  • Lot Size Acres: 0.1700

Green Features

  • Certified 433a: Yes

Multi Family

  • Lease Considered: No
  • Lot Size Area: 7405.0000 Square Feet
  • Number Of Units Total: 1

Tax Info

  • Tax Census Tract: 437.02
  • Tax Lot: 27
  • Tax Tract Number: 9567
  • TaxOtherAnnualAssessmentAmount: 85.00

Ownership History

We collect this data history from publicly available records. To have your information removed, we recommend requesting removal directly through your county’s website.

Date Name Owned For Owner Type

Purchase Details

Listed on
Jan 31, 2025
Closed on
Feb 13, 2025
Sold by
Michael E Rion Revocable Trust and Rion Michael E
Bought by
Seller's Agent
Vincent Puterbaugh
Century 21 Masters
Buyer's Agent
Jenifer Rallo
Dream Realty
List Price
$275,000
Sold Price
$268,000
Premium/Discount to List
-$7,000
-2.55%
Views
40

Purchase Details

Closed on
Feb 10, 2023
Sold by
Rion Michael E
Bought by
Michael E Rion Revocable Trust

Purchase Details

Closed on
Aug 16, 2021
Sold by
Michael E Rion Revocable Trust and Rion Michael E
Bought by
Rion Michael E

Home Financials for this Owner

Home Financials are based on the most recent Mortgage that was taken out on this home.
Original Mortgage
$118,110
Interest Rate
3.11%
Mortgage Type
New Conventional

Purchase Details

Closed on
Oct 21, 2019
Sold by
Summers James Clarence and Summers Melanie Anne
Bought by
Rion Michael E

Home Financials for this Owner

Home Financials are based on the most recent Mortgage that was taken out on this home.
Original Mortgage
$2,160
Interest Rate
3.6%
Mortgage Type
Commercial

Purchase Details

Closed on
Jan 23, 2008
Sold by
Hsbc Bank Usa Na
Bought by
Summers James Clarence and Summers Melanie Anne

Purchase Details

Closed on
Mar 19, 2007
Sold by
Jeffrey Emil L and Jeffrey Marjorie F
Bought by
Hsbc Bank Usa Na and The Mlmi Trust Series 2005-Wmc1

Purchase Details

Closed on
Apr 5, 2004
Sold by
Kmet Edward J
Bought by
Jeffrey Emil L and Jeffrey Marjorie F

Home Financials for this Owner

Home Financials are based on the most recent Mortgage that was taken out on this home.
Original Mortgage
$95,920
Interest Rate
5.92%
Mortgage Type
Purchase Money Mortgage
Source: Public Records

Home Values in the Area

Source: Public Records

Average Home Value in this Area


Source: Public Records

Agents Specializing in Hemet, CA

See All Agents

Purchase History

We collect this data history from publicly available records. To have your information removed, we recommend requesting removal directly through your county’s website.

Date Buyer Sale Price Title Company
$268,000 Chicago Title
Michael E Rion Revocable Trust -- --
Rion Michael E -- First American Title
Rion Michael E $110,000 First American Title Company
Summers James Clarence $70,000 Fidelity National Title Co
Hsbc Bank Usa Na $109,062 Lsi Title
Jeffrey Emil L $120,000 First American Title Co
Source: Public Records

Mortgage History

We collect this data history from publicly available records. To have your information removed, we recommend requesting removal directly through your county’s website.

Date Status Borrower Loan Amount
Previous Owner $118,110
Previous Owner Rion Michael E $2,160
Previous Owner Rion Michael E $3,850
Previous Owner Rion Michael E $108,007
Previous Owner Summers James Clarence $30,000
Previous Owner Jeffrey Emil L $95,920
Source: Public Records

Property History

We collect this data history from publicly available records. To have your information removed, we recommend requesting removal directly through your county’s website.

Date Event Price List to Sale Price per Sq Ft
02/24/2025 02/24/25 Sold $268,000 -2.5% $215 / Sq Ft
02/11/2025 02/11/25 Pending -- -- --
01/31/2025 01/31/25 For Sale $275,000 -- $220 / Sq Ft
Source: California Regional Multiple Listing Service (CRMLS)

Tax History

We collect this data history from publicly available records. To have your information removed, we recommend requesting removal directly through your county’s website.

Year Tax Paid Tax Assessment Tax Assessment Total Assessment is a certain percentage of the fair market value that is determined by local assessors to be the total taxable value of land and additions on the property. Land Improvement
2026 $1,444 $273,359 $136,681 $136,678
2025 $1,418 $120,295 $32,807 $87,488
2023 $1,418 $115,626 $31,534 $84,092
2022 $1,374 $113,360 $30,916 $82,444
2021 $1,352 $111,138 $30,310 $80,828
2020 $1,334 $110,000 $30,000 $80,000
2019 $1,693 $142,000 $63,000 $79,000
2018 $1,674 $142,000 $63,000 $79,000
2017 $1,438 $120,000 $53,000 $67,000
2016 $1,295 $106,000 $47,000 $59,000
2015 $1,263 $102,000 $45,000 $57,000
2014 $1,097 $90,000 $40,000 $50,000
Source: Public Records

Agents Affiliated with this Home

  • Section Image
  • Section Image
See All Agents

Map

Source: California Regional Multiple Listing Service (CRMLS)

MLS Number: SW25023390

California Regional Multiple Listing Service (CRMLS)
Your Personal Tour Guide

Ask me questions while you tour the home.