
Randall Graves
Engel & Volkers Pensacola
(850) 972-0613
117 Total Sales
7 in Pace
$230K - $395K Price Range
Estimated Value: $299,337
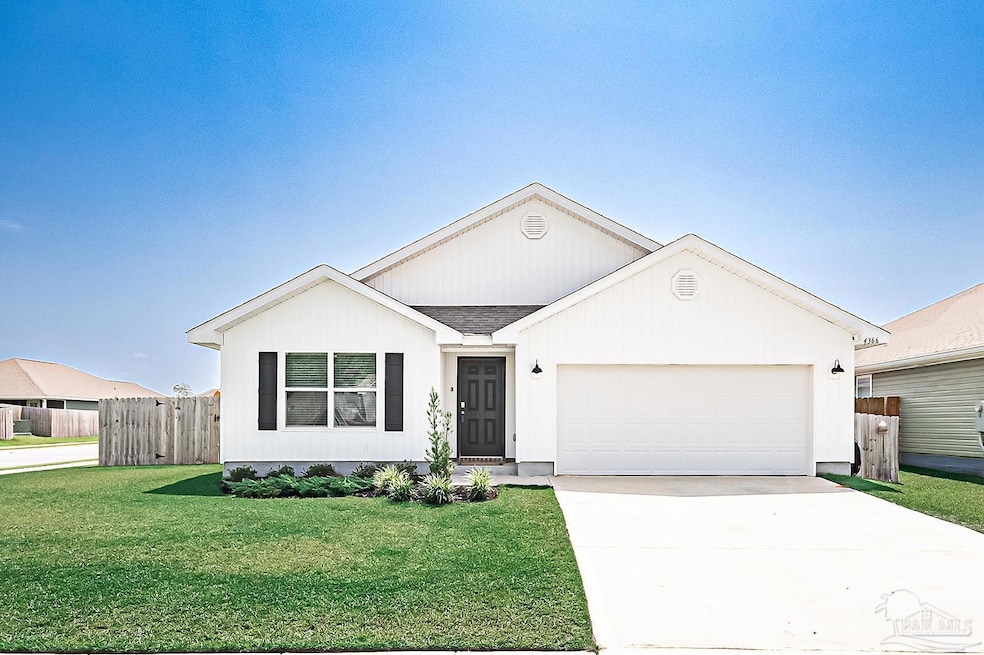
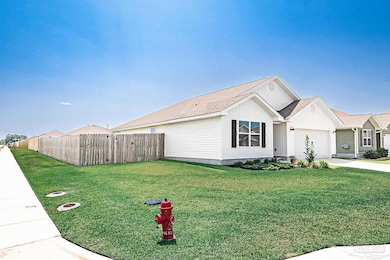
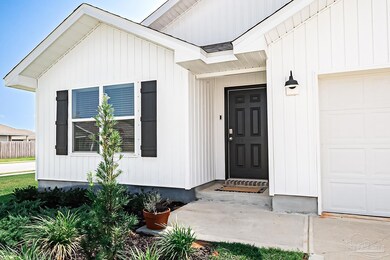
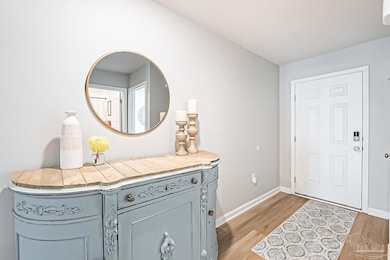
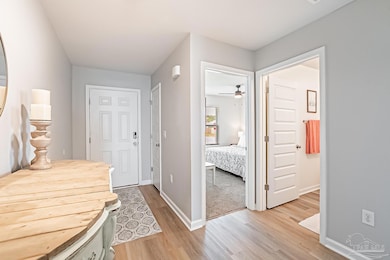
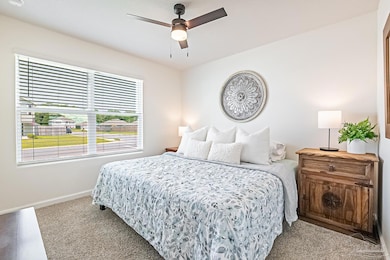
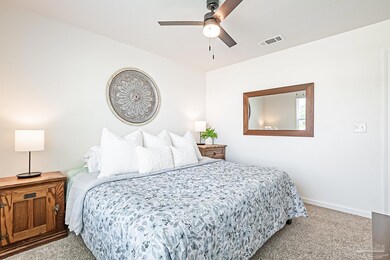
VA assumable loan! Lovingly maintained newer home with fully-fenced back yard and additional side-entry parking pad. This home has the ideal location just 6 minutes from Target, Chick-fil-a, and Starbucks and only 25 minutes to Whiting field and Downtown Pensacola. With wind mitigation features and energy-efficient finishes, this home also saves hundreds per month on energy and insurance costs. Enjoy living in this open concept plan with low-maintenance finishes like vinyl flooring and LED lighting. There’s plenty of space for larger furnishings in the living room, and no guest will ever feel left out of the gathering since there’s additional seating area in the dining room and at the huge kitchen island. The kitchen showcases features like stainless appliances and an oversized walk-in pantry, and it has a clear view of the dining area and living room. Entertaining space continues outdoors on the covered back porch overlooking the fully-fenced back yard. There’s even an oversized parking pad with a side-entry gate that expands the parking potential at this property...bring the boat! When its time to retire for the evening, guests will find two bedrooms on either side of the nicely-appointed guest bath. The third bedroom is offset, making the perfect office or nursery because it’s private and quiet. The owner’s suite is the ideal place to rest in the evening with plenty of space for a king bed and other large furnishings, and the bath is nicely finished with features like a dual-sink vanity, walk-in shower, water closet, linen closet, and huge walk-in closet. What a wonderful like new home with added features not available on brand new construction! Call to schedule your private showing today!
We collect this data history from publicly available records. To have your information removed, we recommend requesting removal directly through your county’s website.
Randall Graves
Engel & Volkers Pensacola
(850) 972-0613
117 Total Sales
7 in Pace
$230K - $395K Price Range
Sandra Brown
Better Homes And Gardens Real Estate Main Street Properties
(850) 805-4375
21 Total Sales
1 in Pace
$60,000 Price
Jenny Rushing
Berkshire Hathaway Home Services PenFed Realty
(850) 935-3955
96 Total Sales
5 in Pace
$295K - $430K Price Range
Terry Mahoney
KELLER WILLIAMS REALTY GULF COAST
(351) 208-2971
146 Total Sales
14 in Pace
$23K - $850K Price Range
Meghan Gilroy-Triolo
Avenue Realty
(850) 361-2935
161 Total Sales
4 in Pace
$110K - $600K Price Range
Angela Viernes
Better Homes And Gardens Real Estate Main Street Properties
(850) 407-7380
15 Total Sales
1 in Pace
$308,400 Price
We collect this data history from publicly available records. To have your information removed, we recommend requesting removal directly through your county’s website.
| Date | Buyer | Sale Price | Title Company |
|---|---|---|---|
| $310,000 | Surety Land & Title | ||
| Flack Jacob | $304,900 | None Listed On Document |
We collect this data history from publicly available records. To have your information removed, we recommend requesting removal directly through your county’s website.
| Date | Status | Borrower | Loan Amount |
|---|---|---|---|
| Open | $316,665 | ||
| Previous Owner | Flack Jacob | $294,434 |
We collect this data history from publicly available records. To have your information removed, we recommend requesting removal directly through your county’s website.
| Date | Event | Price | List to Sale | Price per Sq Ft | Prior Sale |
|---|---|---|---|---|---|
| 07/21/2025 07/21/25 | Sold | $310,000 | 0.0% | $173 / Sq Ft | |
| 06/17/2025 06/17/25 | Pending | -- | -- | -- | |
| 06/05/2025 06/05/25 | For Sale | $310,000 | +1.7% | $173 / Sq Ft | |
| 12/23/2022 12/23/22 | Sold | $304,900 | -3.8% | $171 / Sq Ft | View Prior Sale |
| 09/18/2022 09/18/22 | Pending | -- | -- | -- | |
| 08/30/2022 08/30/22 | For Sale | $316,900 | -- | $177 / Sq Ft |
We collect this data history from publicly available records. To have your information removed, we recommend requesting removal directly through your county’s website.
| Year | Tax Paid | Tax Assessment Tax Assessment Total Assessment is a certain percentage of the fair market value that is determined by local assessors to be the total taxable value of land and additions on the property. | Land | Improvement |
|---|---|---|---|---|
| 2025 | $2,652 | $249,931 | $35,000 | $214,931 |
| 2024 | $2,775 | $259,100 | ||
| 2023 | $2,775 | $251,553 | $34,000 | $217,553 |
| 2022 | $344 | $30,000 | $30,000 | $0 |
| 2021 | $284 | $21,000 | $0 | $0 |
Seller's Agent in 2025
Jacqueline Houseman
ROB BROOKS REALTY
(910) 515-6990
119 Total Sales
Buyer's Agent in 2025
Jill Sparks
Levin Rinke Realty
(310) 210-3473
124 Total Sales
Buyer Co-Listing Agent in 2025
Nancy Humphrey
Levin Rinke Realty
(850) 206-5526
136 Total Sales
BM
Seller's Agent in 2022
Brad Morse
D R Horton Realty of NW Florida, LLC
KS
Buyer's Agent in 2022
Kim Scarfo
American Valor Realty LLC
Source: Pensacola Association of REALTORS®
MLS Number: 665481
APN: 26-1N-29-5878-00K00-0370
Disclaimer: Certain information contained herein is derived from information provided by parties other than Homes.com. All information provided is deemed reliable, but is not guaranteed to be accurate and should be independently verified.
Copyright© 2026 by the Multiple Listing Service of the Pensacola Association of REALTORS®. This information is believed to be accurate but is not guaranteed. Subject to verification by all parties. This data is copyrighted and may not be transmitted, retransmitted, copied, framed, repurposed, or altered in any way for any other site, individual and/or purpose without the express written permission of the Multiple Listing Service of the Pensacola Association of REALTORS®. Florida recognizes single and transaction agency relationships. Information deemed reliable but not guaranteed. Any use of search facilities of data on this site, other than by a consumer looking to purchase real estate, is prohibited. IDX information is provided exclusively for personal, non-commercial use, and may not be used for any purpose other than to identify prospective properties consumers may be interested in purchasing.
Ask me questions while you tour the home.