
Seller's Agent in 2026
Pamela Foster
Carleton Realty, LLC
(614) 581-1824
2 in this area
15 Total Sales
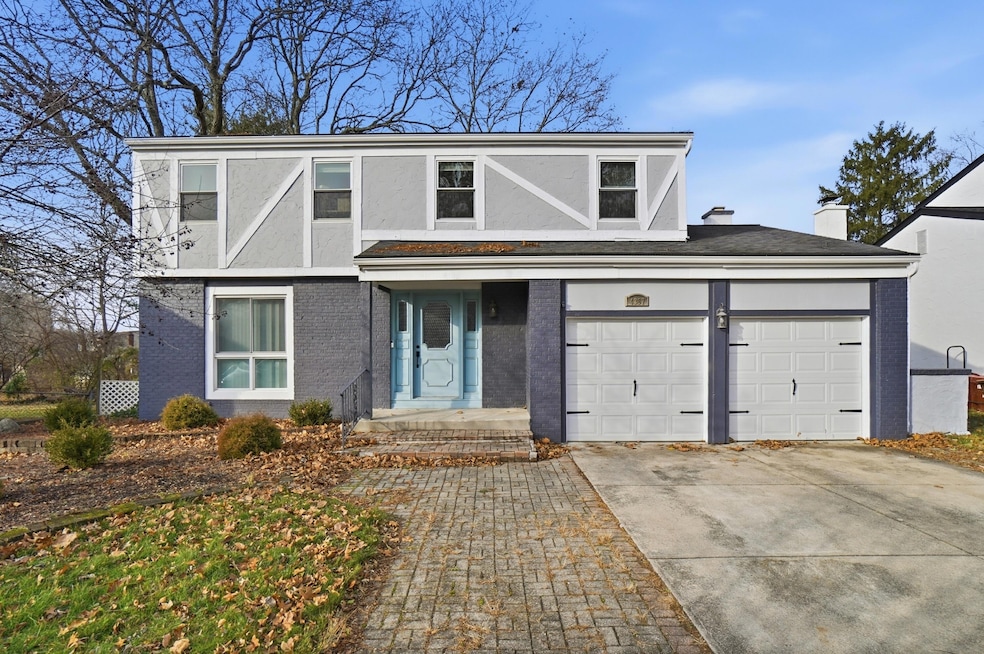
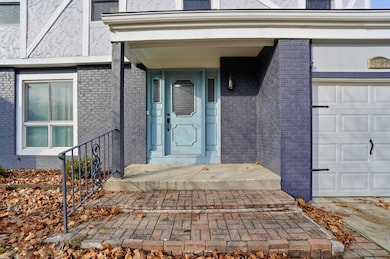
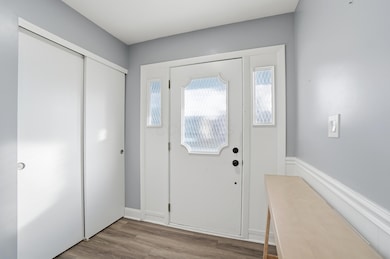
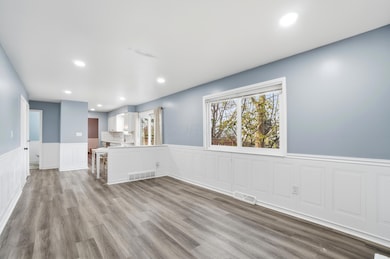
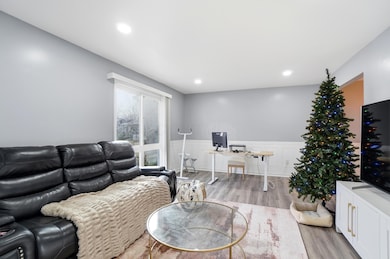
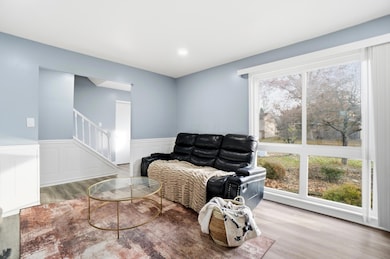
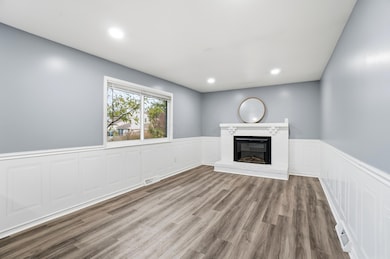
Estimated Value: $382,000 - $390,910
Beautiful 4-bedroom, 2.5-bath home featuring a spacious 2-car attached garage and a finished basement! Enjoy a large, inviting backyard with a deck that is perfect for relaxing or entertaining. Ideally situated just off Sunbury Road, offering convenient access to I-270 and minutes from Hoover Dam's scenic recreation areas. Located in the Westerville School District, this home combines comfort, convenience, and a fantastic location.
Last Agent to Sell the Property
Carleton Realty, LLC License #2017000339 Listed on: 12/03/2025
We collect this data history from publicly available records. To have your information removed, we recommend requesting removal directly through your county’s website.
We collect this data history from publicly available records. To have your information removed, we recommend requesting removal directly through your county’s website.
| Date | Buyer | Sale Price | Title Company |
|---|---|---|---|
| $385,000 | Northwest Title | ||
| $348,000 | Northwest Title | ||
| $225,000 | Stewart Title Box | ||
| -- | None Available | ||
| -- | -- |
We collect this data history from publicly available records. To have your information removed, we recommend requesting removal directly through your county’s website.
| Date | Status | Borrower | Loan Amount |
|---|---|---|---|
| Open | $327,200 | ||
| Closed | $337,560 | ||
| Previous Owner | $157,500 | ||
| Previous Owner | $106,000 | ||
| Previous Owner | $125,000 | ||
| Previous Owner | $85,000 |
We collect this data history from publicly available records. To have your information removed, we recommend requesting removal directly through your county’s website.
| Date | Event | Price | List to Sale | Price per Sq Ft | Prior Sale |
|---|---|---|---|---|---|
| 02/27/2026 02/27/26 | Sold | $385,000 | -1.0% | $202 / Sq Ft | |
| 12/03/2025 12/03/25 | For Sale | $389,000 | +72.9% | $204 / Sq Ft | |
| 03/31/2025 03/31/25 | Off Market | $225,000 | -- | -- | |
| 03/27/2025 03/27/25 | Off Market | $225,000 | -- | -- | |
| 12/16/2022 12/16/22 | Sold | $348,000 | +0.2% | $158 / Sq Ft | View Prior Sale |
| 11/12/2022 11/12/22 | Price Changed | $347,400 | -0.7% | $158 / Sq Ft | |
| 11/05/2022 11/05/22 | For Sale | $349,900 | +55.5% | $159 / Sq Ft | |
| 08/21/2019 08/21/19 | Sold | $225,000 | 0.0% | $118 / Sq Ft | View Prior Sale |
| 07/27/2019 07/27/19 | Pending | -- | -- | -- | |
| 07/24/2019 07/24/19 | For Sale | $225,000 | 0.0% | $118 / Sq Ft | |
| 07/24/2019 07/24/19 | Price Changed | $225,000 | 0.0% | $118 / Sq Ft | |
| 05/13/2019 05/13/19 | Off Market | $225,000 | -- | -- | |
| 04/16/2019 04/16/19 | Price Changed | $223,000 | +1.4% | $117 / Sq Ft | |
| 04/16/2019 04/16/19 | Pending | -- | -- | -- | |
| 04/15/2019 04/15/19 | For Sale | $220,000 | -- | $116 / Sq Ft |
We collect this data history from publicly available records. To have your information removed, we recommend requesting removal directly through your county’s website.
| Year | Tax Paid | Tax Assessment Tax Assessment Total Assessment is a certain percentage of the fair market value that is determined by local assessors to be the total taxable value of land and additions on the property. | Land | Improvement |
|---|---|---|---|---|
| 2025 | $6,929 | $111,550 | $24,190 | $87,360 |
| 2024 | $6,929 | $111,550 | $24,190 | $87,360 |
| 2023 | $6,781 | $111,545 | $24,185 | $87,360 |
| 2022 | $6,393 | $79,140 | $14,980 | $64,160 |
| 2021 | $6,485 | $79,140 | $14,980 | $64,160 |
| 2020 | $6,480 | $79,140 | $14,980 | $64,160 |
| 2019 | $4,861 | $63,040 | $11,970 | $51,070 |
| 2018 | $4,251 | $63,040 | $11,970 | $51,070 |
| 2017 | $4,387 | $63,040 | $11,970 | $51,070 |
| 2016 | $4,094 | $51,770 | $10,010 | $41,760 |
| 2015 | $3,832 | $51,770 | $10,010 | $41,760 |
| 2014 | $3,833 | $51,770 | $10,010 | $41,760 |
| 2013 | $1,889 | $51,765 | $10,010 | $41,755 |
Seller's Agent in 2026
Pamela Foster
Carleton Realty, LLC
(614) 581-1824
2 in this area
15 Total Sales
Buyer's Agent in 2026
Tom & Jodi Conley
E-Merge
(614) 348-1940
1 in this area
74 Total Sales
T
Seller's Agent in 2022
Todd Stone
RE/MAX
J
Seller's Agent in 2019
Jerry Lux
Howard Hanna Real Estate Svcs
Source: Columbus and Central Ohio Regional MLS
MLS Number: 225044607
APN: 110-005447
Disclaimer: Certain information contained herein is derived from information provided by parties other than Homes.com. All information provided is deemed reliable, but is not guaranteed to be accurate and should be independently verified.
IDX information is provided exclusively for personal, non-commercial use, and may not be used for any purpose other than to identify prospective properties consumers may be interested in purchasing.
Information is deemed reliable but not guaranteed.
Ask me questions while you tour the home.