
Garrett Blair
Douglas Rose Realty
(517) 258-3037
274 Total Sales
2 in Inkster
$80K - $82K Price Range
Estimated Value: $152,309
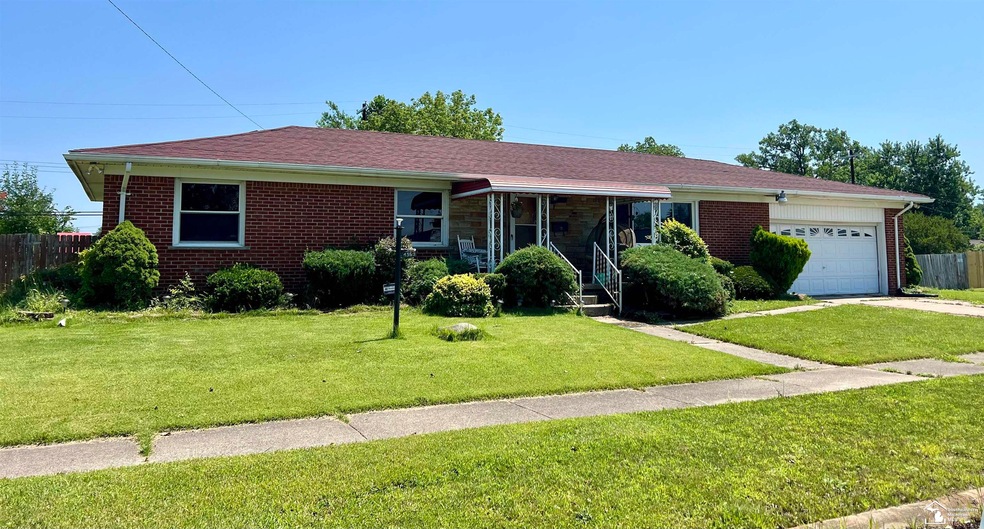
Looking for the ideal Multi-Lot Property? This Three Bedroom Brick Ranch Home offers a formal dining room, an Owner's suite with half bath and hardwood floors. Two car garage features a new opener, and a full basement waiting for your vision, and personal touch. Ideal for those looking to move in immediately or for investors seeking a profitable opportunity. All appliances are included, as well as Play ground equipment, trampoline and gym equipment in basement. (all appliances are of no monetary value and are not guaranteed). HOME IS SOLD "AS IS". BATVAI Parcel 44 04 03 00 55 300 and Parcel 44 04 03 0052 000 are included in sale.
Last Agent to Sell the Property
Century 21 Allstar Real Estate Team, Inc License #MCAR-6501422084 Listed on: 07/16/2024
We collect this data history from publicly available records. To have your information removed, we recommend requesting removal directly through your county’s website.
Garrett Blair
Douglas Rose Realty
(517) 258-3037
274 Total Sales
2 in Inkster
$80K - $82K Price Range
Arianna Lee
National Realty Centers, Inc
(313) 251-2616
123 Total Sales
3 in Inkster
$120K - $180K Price Range
Janel Barber
Remerica Hometown One
(947) 900-8272
230 Total Sales
2 in Inkster
$104K - $164K Price Range
Deborah Lee Darling
EXP Realty Main
(313) 307-3302
68 Total Sales
1 in Inkster
$93,000 Price
Jennifer Aparicio
EXP Realty Main
(313) 367-0953
70 Total Sales
1 in Inkster
$55,500 Price
Jeffrey Monette
National Realty Centers, Inc
(734) 338-8353
36 Total Sales
2 in Inkster
$83K - $148K Price Range
We collect this data history from publicly available records. To have your information removed, we recommend requesting removal directly through your county’s website.
| Date | Event | Price | List to Sale | Price per Sq Ft | Prior Sale |
|---|---|---|---|---|---|
| 11/30/2024 11/30/24 | Price Changed | $143,100 | 0.0% | $52 / Sq Ft | |
| 11/27/2024 11/27/24 | Sold | $143,100 | +5.3% | $52 / Sq Ft | |
| 11/05/2024 11/05/24 | For Sale | $135,900 | -5.0% | $49 / Sq Ft | |
| 08/01/2024 08/01/24 | Off Market | $143,100 | -- | -- | |
| 08/01/2024 08/01/24 | Pending | -- | -- | -- | |
| 07/16/2024 07/16/24 | For Sale | $129,900 | +62.4% | $47 / Sq Ft | |
| 10/22/2020 10/22/20 | Sold | $80,000 | -5.8% | $58 / Sq Ft | View Prior Sale |
| 08/08/2020 08/08/20 | Pending | -- | -- | -- | |
| 07/02/2020 07/02/20 | For Sale | $84,900 | -- | $62 / Sq Ft |
We collect this data history from publicly available records. To have your information removed, we recommend requesting removal directly through your county’s website.
| Year | Tax Paid | Tax Assessment Tax Assessment Total Assessment is a certain percentage of the fair market value that is determined by local assessors to be the total taxable value of land and additions on the property. | Land | Improvement |
|---|---|---|---|---|
| 2025 | $2,585 | $56,400 | $0 | $0 |
| 2024 | $1,399 | $45,900 | $0 | $0 |
| 2023 | $1,565 | $34,100 | $0 | $0 |
| 2022 | $2,538 | $28,500 | $0 | $0 |
| 2021 | $2,631 | $26,000 | $0 | $0 |
| 2020 | $1,452 | $23,500 | $0 | $0 |
| 2019 | $1,440 | $22,000 | $0 | $0 |
| 2018 | $978 | $18,800 | $0 | $0 |
| 2017 | $755 | $17,200 | $0 | $0 |
| 2016 | $1,405 | $15,600 | $0 | $0 |
| 2015 | $2,290 | $22,900 | $0 | $0 |
| 2013 | $3,210 | $32,100 | $0 | $0 |
| 2012 | $1,972 | $36,400 | $3,900 | $32,500 |
Seller's Agent in 2024
Allison Shaver
Century 21 Allstar Real Estate Team, Inc
(520) 270-3392
64 Total Sales
Buyer's Agent in 2024
Ronnie Ahmad
Keller Williams Legacy
(313) 999-8600
1,912 Total Sales
Seller's Agent in 2020
Laith Alkhafaji
KW Domain
(248) 667-2754
96 Total Sales
Buyer's Agent in 2020
Pamela Debresen
Parkside Key Realty
(734) 628-2380
27 Total Sales
Source: Michigan Multiple Listing Service
MLS Number: 50148834
APN: 44-014-03-0052-000
Disclaimer: Certain information contained herein is derived from information provided by parties other than Homes.com. All information provided is deemed reliable, but is not guaranteed to be accurate and should be independently verified.
Source MLS: MiRealSource
Provided through IDX via MiRealSource. Courtesy of MiRealSource Shareholder. Copyright MiRealSource.
The information published and disseminated by MiRealSource is communicated verbatim, without change by MiRealSource, as filed with MiRealSource by its members. The accuracy of all information, regardless of source, is not guaranteed or warranted. All information should be independently verified.
Copyright 2026 MiRealSource. All rights reserved. The information provided hereby constitutes proprietary information of MiRealSource, Inc. and its shareholders, affiliates and licensees and may not be reproduced or transmitted in any form or by any means, electronic or mechanical, including photocopy, recording, scanning or any information storage and retrieval system, without written permission from MiRealSource, Inc.
Ask me questions while you tour the home.