NOT LISTED FOR SALE

437 Admiral Ct Destin, FL 32541

Destin Area

Estimated Value: $3,025,000 - $3,638,000

5 Beds
6.5 Baths
6,101 Sq Ft
$560/Sq Ft Est. Value

Sale Details

Date Sold: September 12, 2025

Last sale price $2,270,000 $372 Per Sq Ft

Est. 49% increase in value since last sale

Current estimated payment $20,152 / mo

91 Days on Market

Highlights

  • Waterfront Community
  • Golf Course Community
  • Upgraded Media Wing
  • Destin Elementary School Rated A-
  • Screened Pool
  • Fishing

About This Home

As of September 2025

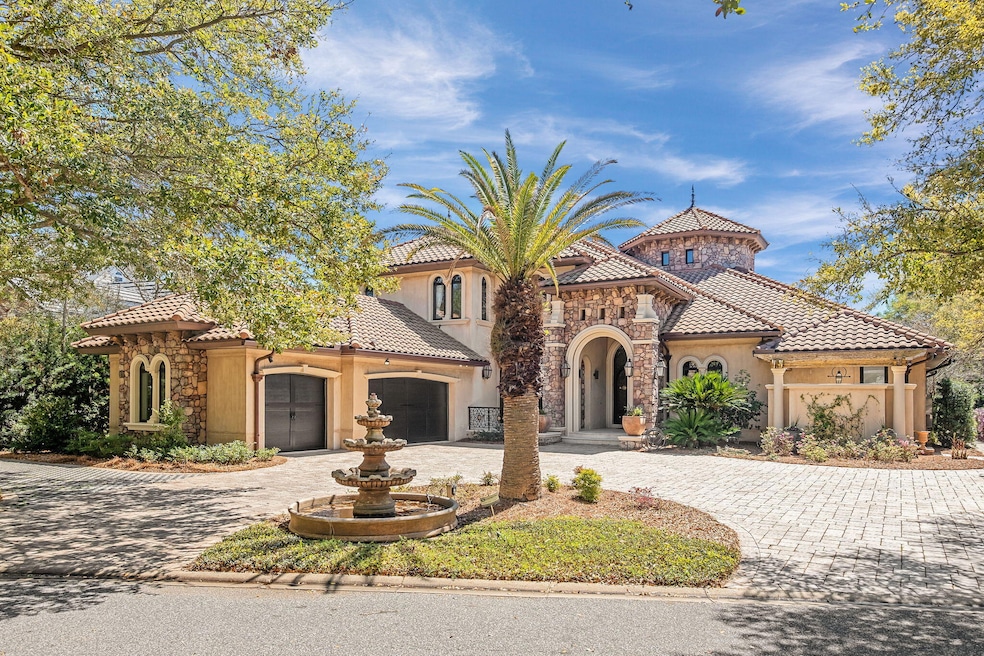
Built with the highest quality Insulated Concrete Form (ICF) construction, 437 Admiral Court is a palatial estate located on a quiet lake in Regatta Bay, Destin's premier gated golf course community. This custom-built home boasts some of the highest quality finishes that can be found on the Emerald Coast; the exterior is adorned with pecky cypress corbels, ipe decking, a commercial-grade space heater, outdoor chef's kitchen, screened-in lanai, and an Italian
tumbled paver driveway. The impeccable quality of materials extends to the interior of the home
which is highlighted by custom mahogany kitchen cabinetry, a stunning mahogany-panelled
home office, imported Calcutta marble flooring, a Eurowall that connects the indoor and outdoor
living areas, walk-in butler's pantry temperature controlled wine storage, and a THX-certified
home cinema with seating for eight along with a separate kitchen. The home also has a geothermal heating & cooling system and high-end appliances such as a 63" SubZero refrigerator, 48" Wolf Range, & a commercial grade steam room in the primary suite.

The curb appeal of 437 Admiral Court is unmatched with carefully curated landscaping, gorgeous imported Italian tumbled stone paver driveway, three-car garage, a 15' grand archway framed with gas lanterns, and pecky cypress corbels adorning the garage and street-facing exterior walls.

Upon entering the home, you're greeted with Calcutta marble flooring, and a tranquil indoor water feature that's framed by a 15' barreled ceiling. The fresco-painted dining area exudes
refined elegance and coastal charm, while the 30' ceiling in the grand sitting room is reminiscent of the nobility and refinement of the Renaissance era.The entire home is wired with fiber optic
cable and smart home technology, so it combines old world beauty with modern technology and convenience. Past the dining room is the built-in mahogany bar complete with a glass-encased
& temperature controlled wine room that's perfect for displaying rare vintages. The bar seamlessly connects to the kitchen via a cross vaulted ceiling. The kitchen boasts custom mahogany cabinets, Wolf & SubZero appliances, and a walk-in butler's pantry all framed by
striking Siena marble countertops. The kitchen & living room combine to create an ideal space for entertaining, and the Eurowall that adjoins the living room and outdoor area makes it an
even more dynamic space.

When your guests step outside the Eurowall they'll be greeted by stunning Ipe flooring, a fully equipped outdoor kitchen, outdoor gas fireplace, and a 20'x15' heated pool complete with waterfall features. The outdoor seating area also features a commercial grade heater so that the space can be utilized year-round.

The first floor has an ideal bedroom layout for privacy; the master wing occupies the majority of the right side of the home and there's a separate full guest suite off the garage on the opposite
side of the house. This guest suite essentially functions like an attached carriage house because it has its own side door entrance, and it's also directly adjacent to both the garage and
the sizable walk-in laundry room. The master suite is a masterclass in luxury complete with a private wet bar, heated marble
flooring in the bathroom, a commercial grade steam room, two separate full-sized vanities, walk-through shower, and a zero-edge jacuzzi spa. The master suite also has a private fireplacethat frames a sitting area with views of the pool and the lake. The two walk-in closets are accented with custom built-in cabinetry and a sizable Carrara marble & mahogany island.

The grand staircase serves as a focal point in the home & crescendos with a Juliette balcony that's positioned to enjoy views of the custom-painted medallion ceiling that's inlaid with twinkling fiber-optic lighting. The home is equipped with an elevator as well. The second level guest suites each have their own full baths attached as well as walk-in closets. The THX-certified home cinema system is outfitted with the highest quality sound and visual systems. It also has an attached full bathroom, guest suite, and its own kitchen.

437 Admiral Court truly has some of the highest quality construction materials and finishes of any home on the Emerald Coast. No expense was spared and every detail is a marvel. Schedule your private tour of this 2010 Parade of Homes award winning masterpiece today.

Last Agent to Sell the Property

Spears Group

Compass Listed on: 04/10/2025

Compass

Co-Listed By

Caleb Spears

Compass License #3355091

Last Buyer's Agent

Coastal Connections Group

Compass

Compass
Create a Home Valuation Report for This Property
The Home Valuation Report is an in-depth analysis detailing your home's value as well as a comparison with similar homes in the area

Home Details

Home Type

  • Single Family

Est. Annual Taxes

  • $14,730

Year Built

  • Built in 2010

Lot Details

  • 18,295 Sq Ft Lot
  • Lot Dimensions are 113x196x80x186
  • Property fronts a private road
  • Back Yard Fenced
  • Sprinkler System
  • Lawn Pump

HOA Fees

  • $253 Monthly HOA Fees

Parking

  • 3 Car Attached Garage
  • Automatic Garage Door Opener

Home Design

  • Mediterranean Architecture
  • Exterior Columns
  • Wallpaper
  • Insulated Concrete Forms
  • Slate Roof
  • Concrete Siding
  • Vinyl Trim
  • Stucco

Interior Spaces

  • 6,101 Sq Ft Home
  • 2-Story Property
  • Elevator
  • Wet Bar
  • Central Vacuum
  • Furnished
  • Built-in Bookshelves
  • Woodwork
  • Crown Molding
  • Paneling
  • Beamed Ceilings
  • Coffered Ceiling
  • Tray Ceiling
  • Cathedral Ceiling
  • Ceiling Fan
  • Recessed Lighting
  • Track Lighting
  • Gas Fireplace
  • Insulated Doors
  • Entrance Foyer
  • Living Room
  • Dining Room
  • Upgraded Media Wing
  • Media Room
  • Home Office
  • Lake Views

Kitchen

  • Walk-In Pantry
  • Double Self-Cleaning Oven
  • Gas Oven or Range
  • Induction Cooktop
  • Range Hood
  • Microwave
  • Dishwasher
  • Wine Refrigerator
  • Kitchen Island
  • Disposal

Flooring

  • Wood
  • Painted or Stained Flooring
  • Wall to Wall Carpet
  • Heated Floors
  • Radiant Floor
  • Marble
  • Tile

Bedrooms and Bathrooms

  • 5 Bedrooms
  • Primary Bedroom on Main
  • Primary Bedroom Suite
  • Dressing Area
  • Dual Vanity Sinks in Primary Bathroom
  • Shower Only in Primary Bathroom

Laundry

  • Laundry Room
  • Dryer
  • Washer

Home Security

  • Home Security System
  • Hurricane or Storm Shutters
  • Storm Windows
  • Storm Doors
  • Fire and Smoke Detector

Accessible Home Design

  • Handicap Accessible
  • Handicap Modified

Pool

  • Screened Pool
  • Heated In Ground Pool
  • Outdoor Shower

Outdoor Features

  • Balcony
  • Covered Deck
  • Enclosed Patio or Porch
  • Outdoor Kitchen
  • Built-In Barbecue

Schools

  • Destin Elementary And Middle School
  • Destin High School

Utilities

  • High Efficiency Air Conditioning
  • Multiple cooling system units
  • High Efficiency Heating System
  • Heat or Energy Recovery Ventilation System
  • Geothermal Heating and Cooling
  • Gas Water Heater
  • Phone Available
  • Cable TV Available

Additional Features

  • Energy-Efficient Doors
  • Home with Separate Living Area

Listing and Financial Details

  • Assessor Parcel Number 00-2S-22-0515-0000-0990

Community Details

Overview

  • Association fees include accounting, ground keeping, management, recreational faclty, security
  • Regatta Bay Ph 3 Subdivision

Amenities

  • Community Barbecue Grill
  • Picnic Area
  • Community Pavilion

Recreation

  • Waterfront Community
  • Golf Course Community
  • Tennis Courts
  • Community Playground
  • Community Pool
  • Fishing

Security

  • Gated Community

Home Details

Home Type

Single Family

Est. Annual Taxes

$14,730

Year Built

Built in 2010

Lot Details

0.42 Acres

HOA Fees

$253 per month

Parking

3

Listing Details

  • Property Sub Type: Detached Single Family
  • Prop. Type: Residential
  • Lot Size Acres: 0.42
  • Lot Size: 113x196x80x186
  • Road Frontage Type: Private Road
  • Co List Office Mls Id: ECF1
  • Co List Office Phone: 850-296-9769
  • Subdivision Name: REGATTA BAY PH 3
  • Directions: From Hwy 98. North on Regatta Bay Blvd. Right onto Commodore Pt. Right onto Nautical. Left onto Admiral Ct. House on the right.
  • Architectural Style: Mediterranean
  • Carport Y N: No
  • New Construction: No
  • Efficiency: Doors
  • Building Stories: 2
  • Year Built: 2010
  • Remarks Misc:Remarks: Built with the highest quality Insulated Concrete Form (ICF) construction, 437 Admiral Court is a palatial estate located on a quiet lake in Regatta Bay, Destin's premier gated golf course community. This custom-built home boasts some of the highest quality finishes that can be found on the Emerald Coast; the exterior is adorned with pecky cypress corbels, ipe decking, a commercial-grade space heater, outdoor chef's kitchen, screened-in lanai, and an Italian tumbled paver driveway. The impeccable quality of materials extends to the interior of the home which is highlighted by custom mahogany kitchen cabinetry, a stunning mahogany-panelled home office, imported Calcutta marble flooring, a Eurowall that connects the indoor and outdoor living areas, walk-in butler's pantry
  • Utilities Electric: Yes
  • Utilities:Public Sewer: Yes
  • Utilities:Public Water: Yes
  • Appliances Dryer: Yes
  • Appliances Refrigerators: Yes
  • Rooms:Living Room: Yes
  • Energy:Heat High Efficiency: Yes
  • Rooms:Dining Room: Yes
  • Appliances Microwave: Yes
  • Washers: Yes
  • Energy:AC - High Efficiency: Yes
  • Energy:Ceiling Fans: Yes
  • Energy:Insulated Doors: Yes
  • Rooms:Foyer: Yes
  • Rooms:Laundry2: Yes
  • Energy:AC - 2 or More: Yes
  • Waterview:Lake2: Yes
  • Utilities:Gas - Natural: Yes
  • Energy:Storm Windows: Yes
  • Energy:Water Heater - Gas: Yes
  • Rooms:Office2: Yes
  • Energy:Storm Doors: Yes
  • Energy:Geothermal: Yes
  • Energy:Heat FloorSpace: Yes
  • Energy:Heat Recovery System: Yes
  • Special Features: None
  • Stories: 2

Interior Features

  • Furnished: Furnished - All
  • Appliances: Auto Garage Door Opn, Central Vacuum, Cooktop, Dishwasher, Disposal, Dryer, Microwave, Oven Continue Clean, Oven Double, Oven Self Cleaning, Range Hood, Refrigerator, Security System, Smoke Detector, Smooth Stovetop Rnge, Stove/Oven Electric, Stove/Oven Gas, Washer, Wine Refrigerator, Water Heater - Gas
  • Full Bathrooms: 6
  • Half Bathrooms: 1
  • Total Bedrooms: 5
  • Door Features: Storm Door(s)
  • Fireplace Features: Fireplace Gas, Fireplace
  • Fireplace: Yes
  • Flooring: Floor Hardwood, Floor Marble, Floor Tile, Floor WW Carpet
  • Interior Amenities: Built-In Bookcases, Ceiling Beamed, Ceiling Cathedral, Ceiling Crwn Molding, Ceiling Raised, Ceiling Tray/Cofferd, Ceiling Vaulted, Elevator, Fireplace 2+, Handicap Provisions, Kitchen Island, Lighting Recessed, Lighting Track, Pantry, Upgraded Media Wing, Wallpaper, Walls Paneled, Washer/Dryer Hookup, Wet Bar, Woodwork Stained
  • Window Features: Storm Windows
  • Interior:WasherDryer Hookup: Yes
  • Appliances:Cooktop: Yes
  • Appliances:StoveOven Electric: Yes
  • Master Bedroom:First: Yes
  • Appliances Dishwasher: Yes
  • Appliances:Smoke Detector: Yes
  • Mstr BdrmMstr Bath:MBath Garden Tub: Yes
  • Mstr BdrmMstr Bath:MBath Separate Shwr: Yes
  • Interior:Elevator: Yes
  • Interior:Floor Hardwood: Yes
  • Interior:Floor Tile: Yes
  • Interior:Lighting Track: Yes
  • Appliances:Oven Self Cleaning: Yes
  • Interior:Ceiling Cathedral: Yes
  • Appliances:Range Hood: Yes
  • Appliances:Smooth Stovetop Rnge: Yes
  • Mstr BdrmMstr Bath:MBath Double Vanity: Yes
  • Interior:Furnished - All: Yes
  • Interior:Ceiling Crwn Molding: Yes
  • Interior:Floor WW Carpet: Yes
  • Interior:Lighting Recessed: Yes
  • Appliances:StoveOven Gas: Yes
  • Interior:Ceiling Vaulted: Yes
  • Interior:Kitchen Island: Yes
  • Appliances:Security System: Yes
  • Mstr BdrmMstr Bath:MBath Dressing Area: Yes
  • Interior:Ceiling TrayCofferd: Yes
  • Appliances:Wine Refrigerator: Yes
  • Interior:Fireplace Gas: Yes
  • Appliances:Oven Double: Yes
  • Interior:Built-In Bookcases: Yes
  • Interior:Wet Bar: Yes
  • Interior:Floor Marble: Yes
  • Interior:Ceiling Beamed: Yes
  • Appliances:Central Vacuum: Yes
  • Appliances:Oven Continue Clean: Yes
  • Interior:Wallpaper: Yes
  • Interior:Fireplace 2: Yes
  • Interior:Woodwork Stained: Yes
  • Interior:Handicap Provisions: Yes
  • Interior:Walls Paneled: Yes

Exterior Features

  • Lot Features: Within 1/2 Mile to Water
  • Pool Features: Pool - Heated, Pool - In-Ground, Pool Type
  • View: Lake
  • Construction Type: Concrete, Insulated Conc Forms, Stucco, Trim Vinyl
  • Exterior Features: Balcony, BBQ Pit/Grill, Columns, Fenced Back Yard, Hurricane Shutters, Lawn Pump, Pool - Enclosed, Separate Living Area, Shower, Sprinkler System, Summer Kitchen
  • Patio And Porch Features: Deck Covered, Deck Enclosed, Patio Enclosed
  • Property Condition: Construction Complete
  • Lot Features:Within 12 Mile to Water: Yes
  • Construction Status:Construction Complete: Yes
  • ConstructionSiding:Concrete: Yes
  • ConstructionSiding:Stucco: Yes
  • Exterior:Balcony: Yes
  • Exterior:Deck Covered: Yes
  • ConstructionSiding:Trim Vinyl: Yes
  • Exterior:Hurricane Shutters: Yes
  • Exterior:Pool - Heated: Yes
  • Exterior:Lawn Pump: Yes
  • Exterior:Shower: Yes
  • Exterior:Sprinkler System: Yes
  • Exterior:Fenced Back Yard: Yes
  • Exterior:Pool - Enclosed: Yes
  • Exterior:Pool - In-Ground: Yes
  • Exterior:Columns: Yes
  • Exterior:BBQ PitGrill: Yes
  • ConstructionSiding:Roof TileSlate: Yes
  • Exterior:Fireplace2: Yes
  • Exterior:Patio Enclosed: Yes
  • Exterior:Separate Living Area: Yes
  • Exterior:Deck Enclosed: Yes
  • ConstructionSiding:Insulated Conc Forms: Yes
  • Exterior:Summer Kitchen: Yes

Garage/Parking

  • Attached Garage: Yes
  • Garage Spaces: 3.0
  • Parking Features: Garage, Oversized
  • General Property Info:Garage2: Yes
  • Parking Features:Garage Attached: Yes
  • Appliances:Auto Garage Door Opn: Yes
  • Rooms:Garage5: Yes
  • Parking Features:Garage3: Yes
  • Parking Features:Oversized: Yes

Utilities

  • Cooling: Ceiling Fans
  • Cooling Y N: Yes
  • Heating: Heat Recovery System, Geothermal, Heat Floor/Space
  • Heating Yn: Yes
  • Sewer: Public Sewer
  • Utilities: Electric, Gas - Natural, Phone, Public Water, TV Cable
  • Utility: Yes

Condo/Co-op/Association

  • Community Features: BBQ Pit/Grill, Fishing, Gated Community, Golf, Pavillion/Gazebo, Pets Allowed, Picnic Area, Playground, Pool, Tennis, TV Cable, Waterfront
  • Association #2 Fee: 760.0
  • Association Fee Frequency: Quarterly
  • Association: Yes

Fee Information

  • Association Fee Includes: Accounting, Ground Keeping, Management, Recreational Faclty, Security

Schools

  • Elementary School: Destin
  • High School: Destin
  • Middle Or Junior School: Destin

Lot Info

  • Lot Size Sq Ft: 18295.2
  • Parcel #: 00-2S-22-0515-0000-0990
  • Zoning: Resid Single Family

Tax Info

  • Tax Annual Amount: 14729.75
  • Tax Year: 2024

Ownership History

We collect this data history from publicly available records. To have your information removed, we recommend requesting removal directly through your county’s website.

Date Name Owned For Owner Type

Purchase Details

Listed on
Apr 10, 2025
Closed on
Sep 10, 2025
Sold by
Kenneth David Melton and Kenneth Mary Elizabeth
Bought by
Seller's Agent
Spears Group
Compass
Buyer's Agent
Coastal Connections Group
Compass
List Price
$2,650,000
Sold Price
$2,270,000
Premium/Discount to List
-$380,000
-14.34%
Views
97
Current Estimated Value
$3,377,877

Home Financials for this Owner

Home Financials are based on the most recent Mortgage that was taken out on this home.
Estimated Appreciation
$1,107,877
Avg. Annual Appreciation
51.79%
Original Mortgage
$1,929,500
Outstanding Balance
$1,914,119
Interest Rate
6.72%
Mortgage Type
New Conventional
Estimated Equity
$1,502,793

Purchase Details

Closed on
May 11, 2023
Sold by
Melton Kenneth David and Melton Mary Elizabeth
Bought by
Kenneth David Melton And Mary Elizabeth Melto

Purchase Details

Closed on
Jun 1, 2015
Sold by
Rodgers Alan K and Rodgers Susan N
Bought by
Melton Kenneth David and Melton Mary Elizabeth

Purchase Details

Closed on
May 13, 2013
Sold by
Rodgers Susan N and Rodgers Alan K
Bought by
Rodgers Alan K and Rodgers Susan N

Purchase Details

Closed on
Feb 8, 2008
Sold by
Devine Thomas W and Devine Gaye L
Bought by
Rodgers Susan N

Home Financials for this Owner

Home Financials are based on the most recent Mortgage that was taken out on this home.
Original Mortgage
$250,000
Interest Rate
6.06%
Mortgage Type
Purchase Money Mortgage

Purchase Details

Closed on
Jan 3, 2008
Sold by
Beachside
Bought by
Devine Thomas W and Devine Gaye L

Home Financials for this Owner

Home Financials are based on the most recent Mortgage that was taken out on this home.
Original Mortgage
$250,000
Interest Rate
6.06%
Mortgage Type
Purchase Money Mortgage

Purchase Details

Closed on
Nov 19, 2003
Sold by
Beachside
Bought by
Devine Thomas W and Devine Gaye L

Home Financials for this Owner

Home Financials are based on the most recent Mortgage that was taken out on this home.
Original Mortgage
$125,000
Interest Rate
4.37%
Mortgage Type
Purchase Money Mortgage

Purchase Details

Closed on
Oct 30, 2003
Sold by
Deames David S and Deames Joleen J
Bought by
Beachside

Home Financials for this Owner

Home Financials are based on the most recent Mortgage that was taken out on this home.
Original Mortgage
$125,000
Interest Rate
4.37%
Mortgage Type
Purchase Money Mortgage
Source: Public Records

Home Values in the Area

Source: Public Records

Average Home Value in this Area


Source: Public Records

Agents Specializing in Destin, FL

See All Agents

Purchase History

We collect this data history from publicly available records. To have your information removed, we recommend requesting removal directly through your county’s website.

Date Buyer Sale Price Title Company
$2,270,000 Emerald Coast Title Services
Kenneth David Melton And Mary Elizabeth Melto $100 None Listed On Document
Melton Kenneth David $1,750,000 Attorney
Rodgers Alan K -- Attorney
Rodgers Susan N $315,000 American Land Title Inc
Devine Thomas W -- American Land Title Inc
Devine Thomas W $225,000 Destin Land & Title Inc
Beachside $175,000 Destin Land & Title Inc
Source: Public Records

Mortgage History

We collect this data history from publicly available records. To have your information removed, we recommend requesting removal directly through your county’s website.

Date Status Borrower Loan Amount
Open $1,929,500
Previous Owner Rodgers Alan K --
Previous Owner Rodgers Susan N $1,499,306
Previous Owner Rodgers Susan N $250,000
Previous Owner Devine Thomas W $125,000
Previous Owner Deames David S $45,000
Source: Public Records

Property History

We collect this data history from publicly available records. To have your information removed, we recommend requesting removal directly through your county’s website.

Date Event Price List to Sale Price per Sq Ft
09/12/2025 09/12/25 Sold $2,270,000 -3.4% $372 / Sq Ft
07/10/2025 07/10/25 Pending -- -- --
06/22/2025 06/22/25 Price Changed $2,350,000 -11.3% $385 / Sq Ft
04/10/2025 04/10/25 For Sale $2,650,000 -- $434 / Sq Ft
Source: Emerald Coast Association of REALTORS®

Tax History

We collect this data history from publicly available records. To have your information removed, we recommend requesting removal directly through your county’s website.

Year Tax Paid Tax Assessment Tax Assessment Total Assessment is a certain percentage of the fair market value that is determined by local assessors to be the total taxable value of land and additions on the property. Land Improvement
2025 $15,144 $1,477,632
2024 $14,426 $1,435,988
2023 $14,426 $1,394,163 $0 $0
2022 $14,133 $1,353,556 $0 $0
2021 $14,183 $1,314,132 $0 $0
2020 $14,101 $1,295,988 $182,903 $1,113,085
2019 $14,324 $1,296,293 $182,903 $1,113,390
2018 $15,577 $1,387,795 $0 $0
2017 $16,191 $1,413,587 $0 $0
2016 $16,169 $1,420,293 $0 $0
2015 $8,280 $722,216 $0 $0
2014 $8,324 $716,484 $0 $0
Source: Public Records

Agents Affiliated with this Home

  • Section Image
  • Section Image
See All Agents

Map

Source: Emerald Coast Association of REALTORS®

MLS Number: 973582

Emerald Coast Association of REALTORS®

APN: 00-2S-22-0515-0000-0990

Your Personal Tour Guide

Ask me questions while you tour the home.