
Matt Smith
MSE Properties
(804) 548-4499
74 Total Sales
1 in Westchester
$469,900 Price

Estimated Value: $430,671
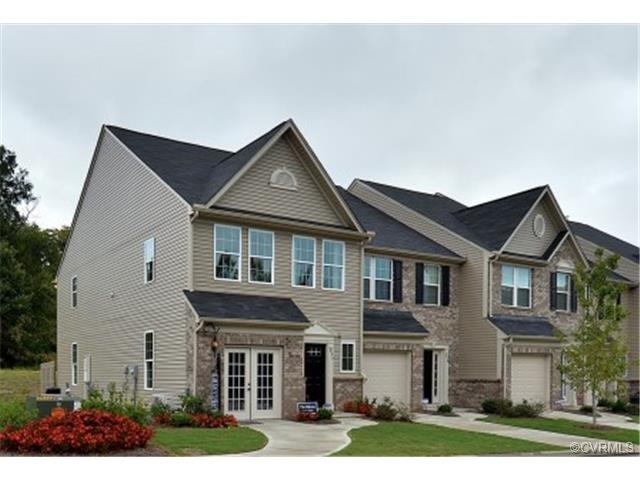
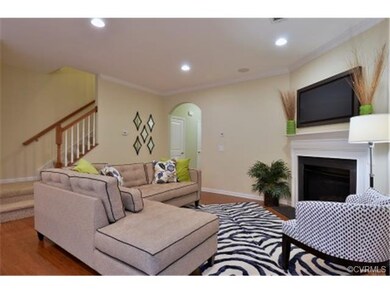
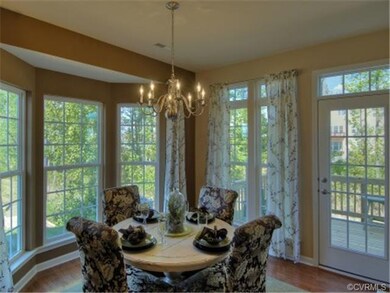
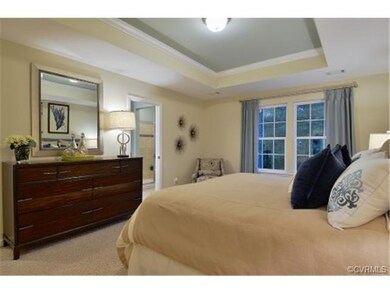
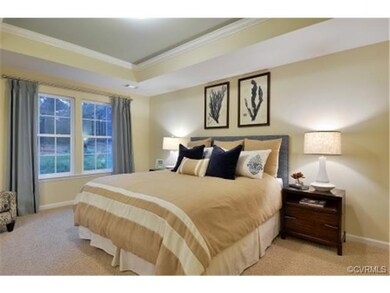
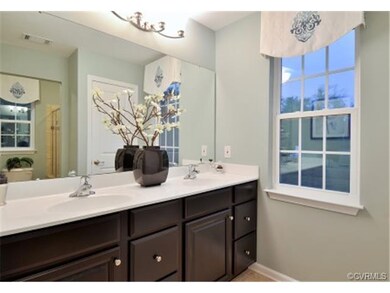
Brookcreek Crossing a brand new Ryan Homes community in the village of Midlothian . Just off Midlothian Turnpike, this convenient location gives immediate access to interstate 288, Short Pump and all the shops and dining in West Chester Commons. This ENERGY STAR home has three bedrooms and two and a half baths, a one car attached garage with a finished walk-out basement. Come and see why Brookcreek Crossing will be the most sought after new home community in Midlothian.
Last Agent to Sell the Property
RE/MAX Commonwealth License #0225002880 Listed on: 03/30/2014
Last Buyer's Agent
NON MLS USER MLS
NON MLS OFFICE
We collect this data history from publicly available records. To have your information removed, we recommend requesting removal directly through your county’s website.
Matt Smith
MSE Properties
(804) 548-4499
74 Total Sales
1 in Westchester
$469,900 Price
Brinlin McClure
Joyner Fine Properties
(804) 361-8924
46 Total Sales
2 in Westchester
$800K - $1.2M Price Range
Margaret Wade
Long & Foster REALTORS
(804) 793-8720
241 Total Sales
1 in Westchester
$1,275,000 Price
Melissa Crim
Real Broker LLC
(804) 977-9986
77 Total Sales
4 in Westchester
$353K - $650K Price Range
Karen Loewen
Compass
(804) 409-8346
97 Total Sales
1 in Westchester
$442,100 Price
Tiffany Hazelwood
Hazelwood Realty LLC
(804) 207-9978
95 Total Sales
1 in Westchester
$725,000 Price
We collect this data history from publicly available records. To have your information removed, we recommend requesting removal directly through your county’s website.
| Date | Event | Price | List to Sale | Price per Sq Ft |
|---|---|---|---|---|
| 12/26/2014 12/26/14 | Sold | $272,962 | +13.3% | $136 / Sq Ft |
| 05/02/2014 05/02/14 | Pending | -- | -- | -- |
| 03/30/2014 03/30/14 | For Sale | $240,890 | -- | $120 / Sq Ft |
We collect this data history from publicly available records. To have your information removed, we recommend requesting removal directly through your county’s website.
| Year | Tax Paid | Tax Assessment Tax Assessment Total Assessment is a certain percentage of the fair market value that is determined by local assessors to be the total taxable value of land and additions on the property. | Land | Improvement |
|---|---|---|---|---|
| 2026 | $3,298 | $369,700 | $73,000 | $296,700 |
| 2025 | $3,298 | $352,100 | $73,000 | $279,100 |
| 2024 | $3,141 | $346,200 | $68,000 | $278,200 |
| 2023 | $3,037 | $333,700 | $63,000 | $270,700 |
| 2022 | $2,866 | $311,500 | $61,000 | $250,500 |
| 2021 | $2,751 | $288,800 | $59,000 | $229,800 |
| 2020 | $2,686 | $282,700 | $59,000 | $223,700 |
| 2019 | $2,459 | $258,800 | $58,000 | $200,800 |
| 2018 | $2,424 | $258,800 | $58,000 | $200,800 |
| 2017 | $2,383 | $247,400 | $58,000 | $189,400 |
| 2016 | $2,382 | $248,100 | $58,000 | $190,100 |
| 2015 | $2,301 | $239,700 | $55,000 | $184,700 |
| 2014 | $499 | $52,000 | $52,000 | $0 |
Seller's Agent in 2014
Janice Taylor
RE/MAX
(804) 921-9995
1 in this area
163 Total Sales
NM
Buyer's Agent in 2014
NON MLS USER MLS
NON MLS OFFICE
Source: Central Virginia Regional MLS
MLS Number: 1408364
APN: 719-71-17-86-700-000
Disclaimer: Certain information contained herein is derived from information provided by parties other than Homes.com. All information provided is deemed reliable, but is not guaranteed to be accurate and should be independently verified.
All or a portion of th multiple Listing information is provided by the Central Virginia Regional Multiple Listing Service, LLC, from a copyrighted compilation of Listing s. All CVR MLS information provided is deemed reliable but is not guaranteed accurate. The compilation of Listings and each individual Listing are ©2026 Central Virginia Regional Multiple Listing Service, LLC. All rights reserved.
Ask me questions while you tour the home.