
Seller's Agent in 2022
John Gallagher
RE/MAX
(610) 547-5566
52 Total Sales



Estimated Value: $158,000 - $264,000
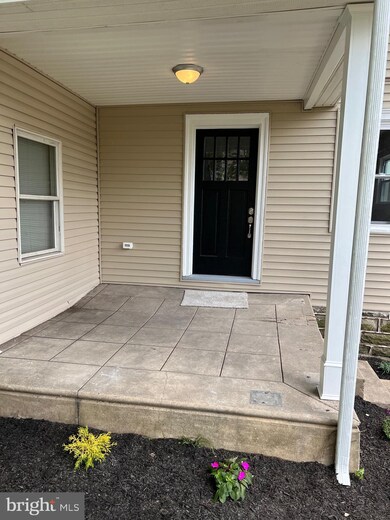
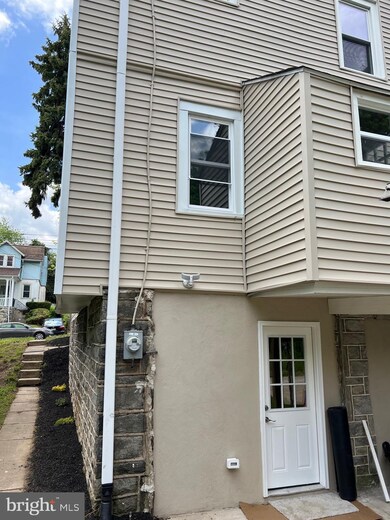
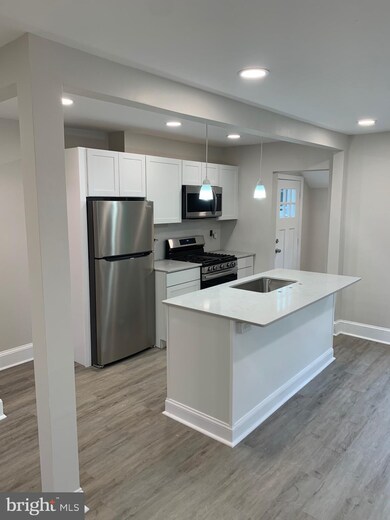
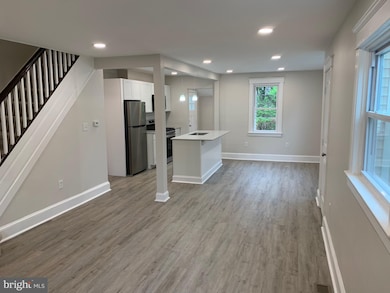
Beautifully redone Twin home with all new siding located in Yeadon. First floor has an open floor plan with spacious living room and dining room that opens up to the all new kitchen. Kitchen has plenty of cabinet space, center island, and stainless appliances. Beautiful hardwood flooring finishes off the main floor nicely. Second floor has three bedrooms with ample closet space and an all new full bathroom. The basement is finished and ready for you to enjoy. There is also another brand new full bathroom in the basement. All windows have been replaced. Another great feature is the brand new gas heat and central air. You will not want to miss out on this one for sure!
Last Agent to Sell the Property
(610) 566-1340 johng1@remax.net RE/MAX Hometown Realtors Listed on: 05/07/2022
We collect this data history from publicly available records. To have your information removed, we recommend requesting removal directly through your county’s website.
We collect this data history from publicly available records. To have your information removed, we recommend requesting removal directly through your county’s website.
| Date | Buyer | Sale Price | Title Company |
|---|---|---|---|
| $219,000 | -- | ||
| $72,500 | Haverford Abstract | ||
| $29,600 | Fortune Title Agency Inc | ||
| -- | -- |
We collect this data history from publicly available records. To have your information removed, we recommend requesting removal directly through your county’s website.
| Date | Status | Borrower | Loan Amount |
|---|---|---|---|
| Open | $32,192 | ||
| Closed | $17,933 | ||
| Closed | $7,040 | ||
| Closed | $6,632 | ||
| Open | $215,033 |
We collect this data history from publicly available records. To have your information removed, we recommend requesting removal directly through your county’s website.
| Date | Event | Price | List to Sale | Price per Sq Ft | Prior Sale |
|---|---|---|---|---|---|
| 09/15/2022 09/15/22 | Sold | $219,000 | -0.5% | $187 / Sq Ft | |
| 08/12/2022 08/12/22 | Pending | -- | -- | -- | |
| 08/10/2022 08/10/22 | Price Changed | $219,999 | -2.1% | $188 / Sq Ft | |
| 08/06/2022 08/06/22 | Price Changed | $224,772 | -1.2% | $192 / Sq Ft | |
| 07/28/2022 07/28/22 | Price Changed | $227,599 | -0.6% | $195 / Sq Ft | |
| 07/21/2022 07/21/22 | Price Changed | $229,000 | -3.3% | $196 / Sq Ft | |
| 07/08/2022 07/08/22 | Price Changed | $236,900 | -0.9% | $202 / Sq Ft | |
| 06/14/2022 06/14/22 | Price Changed | $238,999 | -4.1% | $204 / Sq Ft | |
| 06/03/2022 06/03/22 | Price Changed | $249,100 | -0.3% | $213 / Sq Ft | |
| 05/24/2022 05/24/22 | Price Changed | $249,972 | -7.1% | $214 / Sq Ft | |
| 05/17/2022 05/17/22 | Price Changed | $269,100 | -1.8% | $230 / Sq Ft | |
| 05/13/2022 05/13/22 | Price Changed | $274,100 | -2.1% | $234 / Sq Ft | |
| 05/07/2022 05/07/22 | For Sale | $279,972 | +286.2% | $239 / Sq Ft | |
| 10/29/2021 10/29/21 | Sold | $72,500 | -19.4% | $62 / Sq Ft | View Prior Sale |
| 09/21/2021 09/21/21 | For Sale | $89,990 | +204.0% | $77 / Sq Ft | |
| 07/14/2021 07/14/21 | Sold | $29,600 | -54.4% | $25 / Sq Ft | View Prior Sale |
| 06/24/2021 06/24/21 | Pending | -- | -- | -- | |
| 06/15/2021 06/15/21 | For Sale | $64,900 | -- | $55 / Sq Ft |
We collect this data history from publicly available records. To have your information removed, we recommend requesting removal directly through your county’s website.
| Year | Tax Paid | Tax Assessment Tax Assessment Total Assessment is a certain percentage of the fair market value that is determined by local assessors to be the total taxable value of land and additions on the property. | Land | Improvement |
|---|---|---|---|---|
| 2026 | $4,641 | $99,660 | $32,250 | $67,410 |
| 2025 | $4,256 | $99,660 | $32,250 | $67,410 |
| 2024 | $4,256 | $99,660 | $32,250 | $67,410 |
| 2023 | $3,865 | $99,660 | $32,250 | $67,410 |
| 2022 | $3,685 | $99,660 | $32,250 | $67,410 |
| 2021 | $5,573 | $99,660 | $32,250 | $67,410 |
| 2020 | $3,819 | $61,150 | $18,610 | $42,540 |
| 2019 | $3,752 | $61,150 | $18,610 | $42,540 |
| 2018 | $3,700 | $61,150 | $0 | $0 |
| 2017 | $3,622 | $61,150 | $0 | $0 |
| 2016 | $342 | $61,150 | $0 | $0 |
| 2015 | $342 | $61,150 | $0 | $0 |
| 2014 | $342 | $61,150 | $0 | $0 |
Seller's Agent in 2022
John Gallagher
RE/MAX
(610) 547-5566
52 Total Sales
Buyer's Agent in 2022
Erik Lemons
EXIT Elevate Realty
(215) 518-5612
135 Total Sales
Seller's Agent in 2021
Chris Lane
Peters Gordon Realty Inc
(215) 681-5520
33 Total Sales
Seller's Agent in 2021
Sean Mattis
KW Empower
(732) 320-3940
30 Total Sales
C
Buyer's Agent in 2021
Cory Ohl
United Investexusa 6 LLC
Buyer's Agent in 2021
Robert Stranix
Premier Property Management & Realty LLC
(610) 331-2027
93 Total Sales
Source: Bright MLS
MLS Number: PADE2024984
APN: 48-00-01244-00
Disclaimer: Certain information contained herein is derived from information provided by parties other than Homes.com. All information provided is deemed reliable, but is not guaranteed to be accurate and should be independently verified.
The data relating to real estate for sale on this website appears in part through the BRIGHT Internet Data Exchange program, a voluntary cooperative exchange of property listing data between licensed real estate brokerage firms, and is provided by BRIGHT through a licensing agreement.
Listing information is from various brokers who participate in the Bright MLS IDX program and not all listings may be visible on the site.
The property information being provided on or through the website is for the personal, non-commercial use of consumers and such information may not be used for any purpose other than to identify prospective properties consumers may be interested in purchasing.
Some properties which appear for sale on the website may no longer be available because they are for instance, under contract, sold or are no longer being offered for sale.
Property information displayed is deemed reliable but is not guaranteed.
Copyright 2026 Bright MLS, Inc.
Ask me questions while you tour the home.