
Patrice Alexander
National Realty Centers, Inc
(947) 216-2514
83 Total Sales
1 in Royal Oak
$315,000 Price
Estimated Value: $362,844
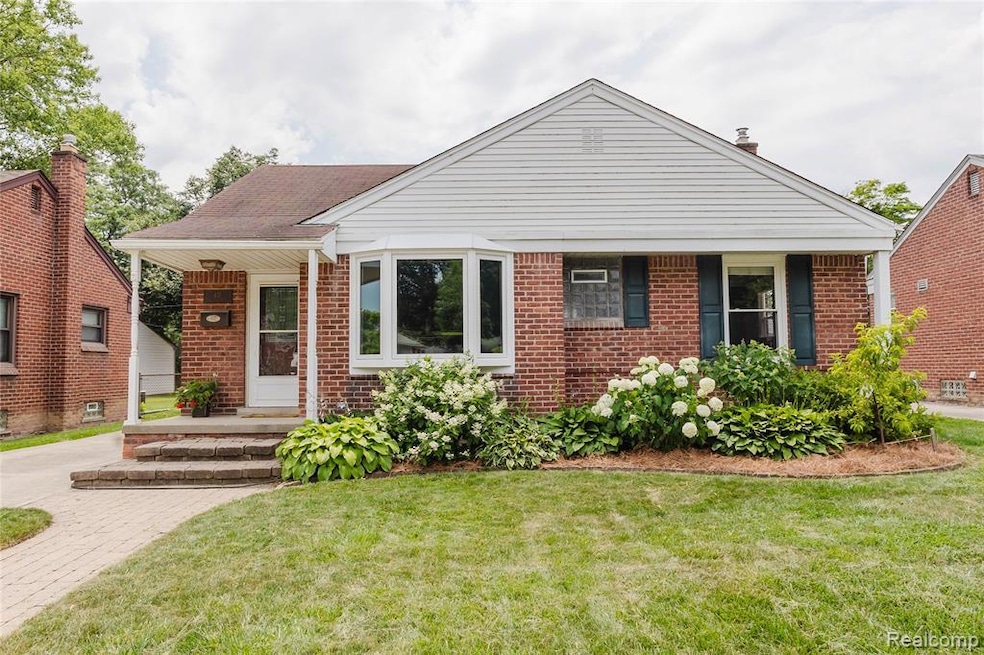
Welcome to this adorable and well-maintained brick ranch nestled in a highly sought-after Royal Oak neighborhood! Perfectly located within walking distance to vibrant downtown Clawson and just minutes from downtown Royal Oak, Birmingham, and Berkley — you’ll love the convenience of shops, dining, and entertainment right at your fingertips. Step inside to find beautiful hardwood floors throughout, a cozy and sunlit living room with a beautiful bay window, and a stylish, fully renovated bathroom done in 2021. The kitchen features newer appliances (2019-2020) and plenty of charm, prepped for every chef! Downstairs, the newly finished basement (2025) offers endless possibilities — whether you're dreaming of a home office, kids’ playroom, or additional living space, this area is ready for it! Other upgrades include new water heater in 2024 and a new bay window in 2023. Enjoy the outdoors in your own fenced-in backyard oasis, complete with a vegetable garden and space to relax or entertain! A detached two-car garage rounds out the property with convenience and extra storage. Don’t miss your chance to own this warm, welcoming home in one of Metro Detroit’s most desirable areas!
Last Agent to Sell the Property
The Brand Real Estate License #6501437013 Listed on: 07/08/2025
We collect this data history from publicly available records. To have your information removed, we recommend requesting removal directly through your county’s website.
Patrice Alexander
National Realty Centers, Inc
(947) 216-2514
83 Total Sales
1 in Royal Oak
$315,000 Price
Heather Harris
Berkshire Hathaway HomeServices Kee Realty
(586) 800-8795
122 Total Sales
2 in Royal Oak
$165K - $300K Price Range
Denise Bellore
Keller Williams Paint Creek
(989) 368-2944
66 Total Sales
3 in Royal Oak
$225K - $1.1M Price Range
Dane Ramsden
Keller Williams Paint Creek
(947) 900-8263
163 Total Sales
5 in Royal Oak
$180K - $545K Price Range
Jeff Papsdorf
Michigan Homes Group Inc
(947) 900-8781
141 Total Sales
2 in Royal Oak
$183K - $210K Price Range
David Van Ittersum
Berkshire Hathaway HomeServices Kee Realty SCS
(586) 900-6939
63 Total Sales
1 in Royal Oak
$300,000 Price
We collect this data history from publicly available records. To have your information removed, we recommend requesting removal directly through your county’s website.
| Date | Buyer | Sale Price | Title Company |
|---|---|---|---|
| $359,900 | Element Title | ||
| Kasten Seth | -- | None Listed On Document | |
| Kasten Mariah | $261,000 | Reputation First Ttl Agcy Ll | |
| Hassouna Ahmed M | -- | None Available | |
| Hassouna Ahmed M | $133,000 | Title One Inc | |
| Hanez Erica | $173,000 | -- | |
| Cox Collin C | $123,900 | -- |
We collect this data history from publicly available records. To have your information removed, we recommend requesting removal directly through your county’s website.
| Date | Status | Borrower | Loan Amount |
|---|---|---|---|
| Open | $259,900 | ||
| Previous Owner | Kasten Seth | $69,500 | |
| Previous Owner | Kasten Mariah | $212,000 | |
| Previous Owner | Hassouna Ahmed M | $109,000 | |
| Previous Owner | Hassouna Ahmed M | $129,280 | |
| Previous Owner | Hassouna Ahmed M | $130,591 | |
| Previous Owner | Hancz Erica | $163,950 | |
| Previous Owner | Hancz Erica | $164,350 |
We collect this data history from publicly available records. To have your information removed, we recommend requesting removal directly through your county’s website.
| Date | Event | Price | List to Sale | Price per Sq Ft | Prior Sale |
|---|---|---|---|---|---|
| 08/22/2025 08/22/25 | Sold | $359,900 | 0.0% | $200 / Sq Ft | |
| 07/18/2025 07/18/25 | Pending | -- | -- | -- | |
| 07/17/2025 07/17/25 | Price Changed | $359,900 | -1.4% | $200 / Sq Ft | |
| 07/09/2025 07/09/25 | For Sale | $365,000 | +39.8% | $202 / Sq Ft | |
| 05/10/2021 05/10/21 | Sold | $261,000 | +4.4% | $286 / Sq Ft | View Prior Sale |
| 04/06/2021 04/06/21 | For Sale | $249,900 | 0.0% | $273 / Sq Ft | |
| 03/21/2021 03/21/21 | Pending | -- | -- | -- | |
| 03/20/2021 03/20/21 | For Sale | $249,900 | -- | $273 / Sq Ft |
We collect this data history from publicly available records. To have your information removed, we recommend requesting removal directly through your county’s website.
| Year | Tax Paid | Tax Assessment Tax Assessment Total Assessment is a certain percentage of the fair market value that is determined by local assessors to be the total taxable value of land and additions on the property. | Land | Improvement |
|---|---|---|---|---|
| 2025 | $3,078 | $112,950 | $0 | $0 |
| 2024 | $3,007 | $103,940 | $0 | $0 |
| 2022 | $3,603 | $94,110 | $0 | $0 |
| 2020 | $2,922 | $85,210 | $0 | $0 |
| 2018 | $3,603 | $76,490 | $0 | $0 |
| 2017 | $2,424 | $76,490 | $0 | $0 |
| 2015 | -- | $69,200 | $0 | $0 |
| 2014 | -- | $63,910 | $0 | $0 |
| 2011 | -- | $60,450 | $0 | $0 |
Seller's Agent in 2025
Jocelyn Tucker
The Brand Real Estate
(248) 990-0212
305 Total Sales
JG
Buyer's Agent in 2025
Julie Gutman
Oakland Corners Realty LLC
(248) 783-6616
9 Total Sales
Buyer Co-Listing Agent in 2025
Carrie Parker
Oakland Corners Realty LLC
(248) 425-7911
11 Total Sales
Seller's Agent in 2021
Jason Borregard
Clients First, REALTORS®
(734) 751-2209
43 Total Sales
Buyer's Agent in 2021
Susheilla Mehta
Berkshire Hathaway HomeServices MIRE
(248) 840-8714
31 Total Sales
Source: Realcomp
MLS Number: 20251015056
APN: 25-04-402-013
Disclaimer: Certain information contained herein is derived from information provided by parties other than Homes.com. All information provided is deemed reliable, but is not guaranteed to be accurate and should be independently verified.
IDX provided courtesy of Realcomp II Ltd. via Ten-X and MLS
Copyright 2026 Realcomp II Ltd. Shareholders
IDX information is provided exclusively for consumers' personal, noncommercial use and may not be used for any purpose other than to identify prospective properties consumers may be interested in purchasing. The accuracy of all information, regardless of source, is not guaranteed or warranted. All information should be independently verified.
Listing Information presented by local MLS brokerage: Ten-X, local REALTOR®- Arlene Richardson - (888)-952-6393
Ask me questions while you tour the home.