
Leslie Jacobs
Iannelli and Associates Real Estate
(928) 756-0307
286 Total Sales
6 in Paulden
$175K - $460K Price Range
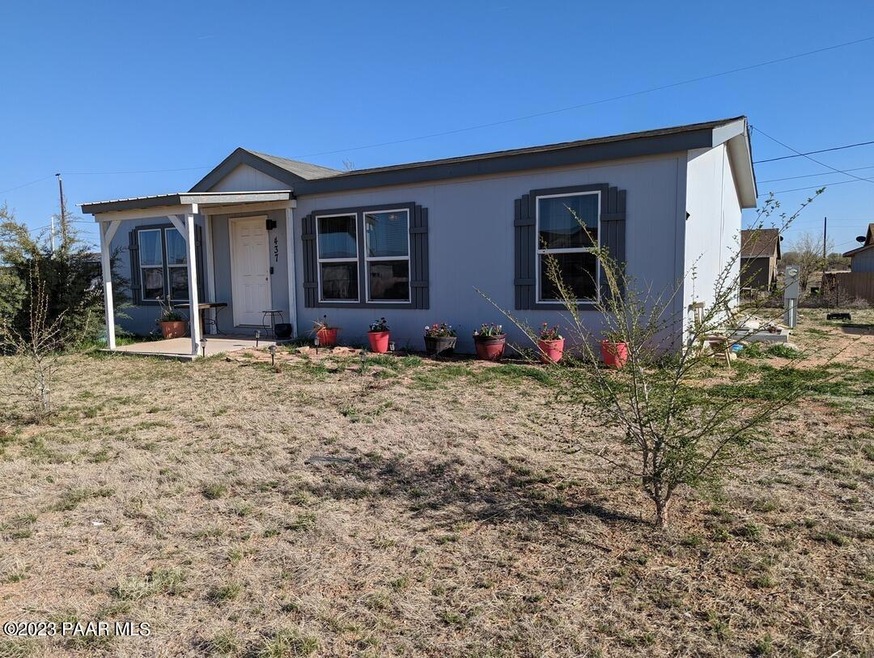
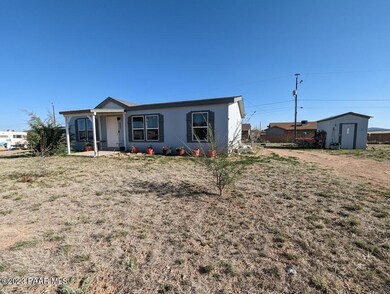
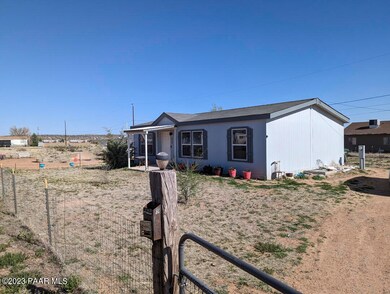
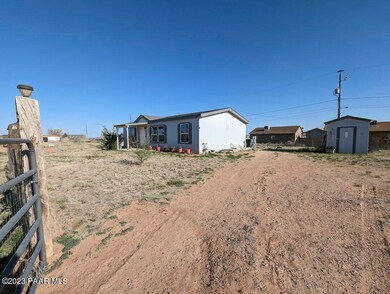
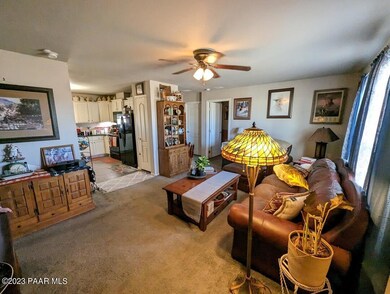


If you are looking for a nice home, WITH 1/3 acre of land for less than $230,000; please read further...YOU HAVE FOUND IT! This adorable and affordable home includes the washer, dryer, and fridge and has been kept in excellent condition. There is a Huge soaker tub in the en suite connected to the owners bedroom plus 2 more beds and another full bath. The black and white kitchen is beautiful and all appliances look great. Outside is a huge shed and a lovely olive tree among other plant-life. This 1/3 acre is fully fenced and is located next to an empty lot on the right for privacy. Hurry and check this property out!
Last Agent to Sell the Property
Kathryn Quillin
iRealty Professionals License #SA679592000 Listed on: 04/11/2023
We collect this data history from publicly available records. To have your information removed, we recommend requesting removal directly through your county’s website.
Leslie Jacobs
Iannelli and Associates Real Estate
(928) 756-0307
286 Total Sales
6 in Paulden
$175K - $460K Price Range
Erin Carmona
Realty One Group Mountain Desert
(928) 582-9840
107 Total Sales
4 in Paulden
$18K - $407K Price Range
Desiree Basua
Keller Williams Arizona Realty
(928) 263-6178
186 Total Sales
46 in Paulden
$12K - $680K Price Range
Carrie Lancon
Coldwell Banker Northland
(928) 493-7991
111 Total Sales
3 in Paulden
$14K - $339K Price Range
John Murphy
Realty ONE Group Mountain Desert
(928) 420-8401
32 Total Sales
2 in Paulden
$330K - $475K Price Range
Diane Clarke
Realty ONE Group Mountain Desert
(928) 800-0475
43 Total Sales
1 in Paulden
$269,900 Price
We collect this data history from publicly available records. To have your information removed, we recommend requesting removal directly through your county’s website.
| Date | Buyer | Sale Price | Title Company |
|---|---|---|---|
| $232,000 | First Equity Title | ||
| -- | -- | ||
| $149,000 | Yavapai Title | ||
| -- | None Available | ||
| -- | None Available | ||
| $9,400 | Capital Title Agency |
We collect this data history from publicly available records. To have your information removed, we recommend requesting removal directly through your county’s website.
| Date | Status | Borrower | Loan Amount |
|---|---|---|---|
| Open | $227,797 | ||
| Closed | $227,797 | ||
| Previous Owner | $129,000 | ||
| Previous Owner | $96,000 |
We collect this data history from publicly available records. To have your information removed, we recommend requesting removal directly through your county’s website.
| Date | Event | Price | List to Sale | Price per Sq Ft |
|---|---|---|---|---|
| 06/26/2023 06/26/23 | Sold | $232,000 | +0.9% | $215 / Sq Ft |
| 05/27/2023 05/27/23 | Pending | -- | -- | -- |
| 04/18/2023 04/18/23 | For Sale | $229,900 | -- | $213 / Sq Ft |
We collect this data history from publicly available records. To have your information removed, we recommend requesting removal directly through your county’s website.
| Year | Tax Paid | Tax Assessment Tax Assessment Total Assessment is a certain percentage of the fair market value that is determined by local assessors to be the total taxable value of land and additions on the property. | Land | Improvement |
|---|---|---|---|---|
| 2027 | $392 | -- | ||
| 2026 | $375 | -- | ||
| 2024 | $370 | -- | ||
| 2023 | $370 | $7,244 | $1,092 | $6,152 |
| 2022 | $360 | $6,847 | $683 | $6,164 |
| 2021 | $392 | $6,980 | $825 | $6,155 |
| 2020 | $384 | $0 | $0 | $0 |
| 2019 | $481 | $0 | $0 | $0 |
| 2018 | $491 | $0 | $0 | $0 |
| 2017 | $112 | $0 | $0 | $0 |
| 2016 | $110 | $0 | $0 | $0 |
| 2015 | -- | $0 | $0 | $0 |
| 2014 | -- | $0 | $0 | $0 |
K
Seller's Agent in 2023
Kathryn Quillin
iRealty Professionals
A
Buyer's Agent in 2023
Aaron Lewis
eXp Realty
(928) 707-4950
1 in this area
17 Total Sales
J
Buyer Co-Listing Agent in 2023
Josh Pareja
eXp Realty
(928) 830-9645
3 in this area
230 Total Sales
Source: Prescott Area Association of REALTORS®
MLS Number: 1055368
Disclaimer: Certain information contained herein is derived from information provided by parties other than Homes.com. All information provided is deemed reliable, but is not guaranteed to be accurate and should be independently verified.
All data is obtained from various sources and may not have been verified by broker or MLS GRID. Supplied Open House Information is subject to change without notice. All information should be independently reviewed and verified for accuracy. Properties may or may not be listed by the office/agent presenting the information. Some IDX listings have been excluded from this website. IDX information is provided exclusively for personal, non-commercial use, and may not be used for any purpose other than to identify prospective properties consumers may be interested in purchasing. Information is deemed reliable but not guaranteed.
Listings courtesy of Prescott Area Association of REALTORS® as distributed by MLS GRID.
Based on information submitted to the MLS GRID
Ask me questions while you tour the home.