
Dona Franko
Keller Williams Southern AZ
(520) 335-3253
273 Total Sales
3 in Willcox
$24K - $40K Price Range
Estimated Value: $78,181
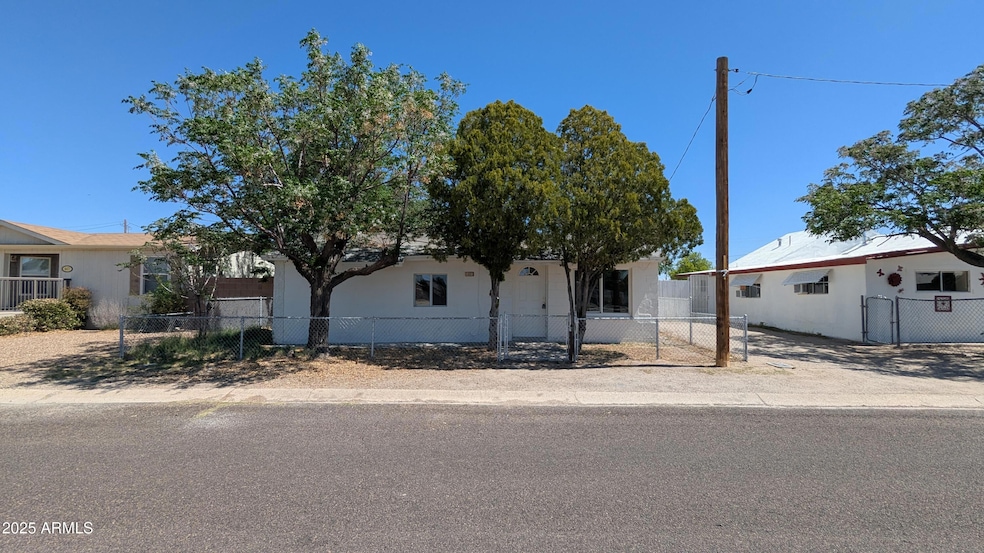
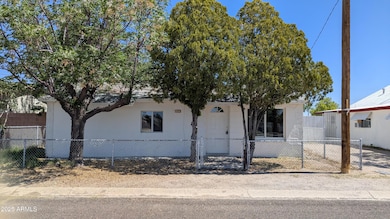
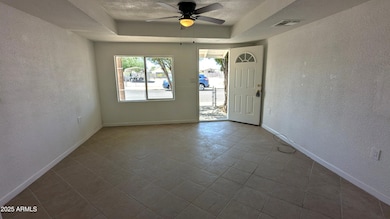
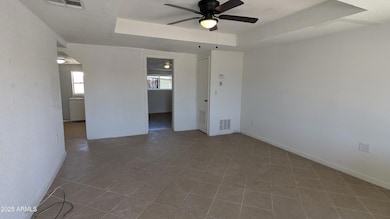
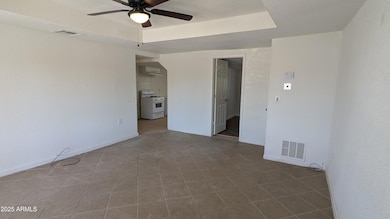
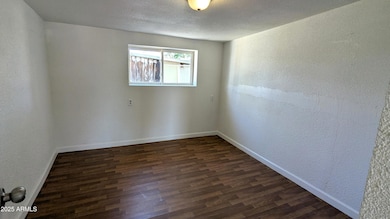
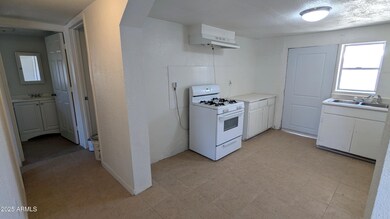
Welcome to this charming and cozy bungalow that blends comfort with versatility. Recently updated with a fresh coat of paint and new kitchen flooring, this home features 2 spacious bedrooms, 1.5 bathrooms, and a bonus room that offers the flexibility to be used as a third bedroom, office, or creative space.
Tucked away in the back, you'll find a detached guest house—perfect as a rental opportunity, private in-law suite, or extended guest quarters. It includes 1 bedroom, 1 bathroom, a full kitchen, and a comfortable living area.
Convenient street parking is available in front, or take advantage of the RV gate with alley access to the rear of the property. There's also a storage shed that, with a little TLC, could become an ideal workshop or hobby space.
Last Agent to Sell the Property
ERA Four Feathers Realty License #BR676048000 Listed on: 05/03/2025
We collect this data history from publicly available records. To have your information removed, we recommend requesting removal directly through your county’s website.
Dona Franko
Keller Williams Southern AZ
(520) 335-3253
273 Total Sales
3 in Willcox
$24K - $40K Price Range
Thomas Krieger
Realty Executives Arizona Territory
(520) 900-1838
296 Total Sales
1 in Willcox
$181,500 Price
Carole Irizarry Pierce
Haymore Real Estate LLC
(520) 600-6113
144 Total Sales
3 in Willcox
$23K - $220K Price Range
Tara Finch
Haymore Real Estate LLC
(520) 402-3029
223 Total Sales
3 in Willcox
$23K - $288K Price Range
Andrea Schmidt
United Country RE AZ Life Homes & Land
(520) 523-2788
23 Total Sales
8 in Willcox
$40K - $220K Price Range
Heather Van Shaar
Tierra Antigua Realty
(928) 985-6173
30 Total Sales
1 in Willcox
$234,000 Price
We collect this data history from publicly available records. To have your information removed, we recommend requesting removal directly through your county’s website.
| Date | Buyer | Sale Price | Title Company |
|---|---|---|---|
| $70,000 | Pioneer Title Agency | ||
| Jasper Michael | $54,461 | Pioneer Title Agency | |
| Dubois Leeona L | -- | Pioneer Title | |
| Jasper Michael | -- | None Available | |
| Federal Home Loan Mortgage Corporation | -- | Accommodation | |
| Jpmorgan Chase Bank Na | $32,000 | Accommodation | |
| Werneburg Heriberto | $42,000 | Pioneer Title Agency | |
| Werneburg Heriberto | -- | Pioneer Title Agency |
We collect this data history from publicly available records. To have your information removed, we recommend requesting removal directly through your county’s website.
| Date | Status | Borrower | Loan Amount |
|---|---|---|---|
| Previous Owner | $44,557 | ||
| Previous Owner | Werneburg Heriberto | $39,900 |
We collect this data history from publicly available records. To have your information removed, we recommend requesting removal directly through your county’s website.
| Date | Event | Price | List to Sale | Price per Sq Ft | Prior Sale |
|---|---|---|---|---|---|
| 10/14/2025 10/14/25 | Sold | $70,000 | -21.3% | $70 / Sq Ft | |
| 09/22/2025 09/22/25 | Pending | -- | -- | -- | |
| 09/16/2025 09/16/25 | Price Changed | $89,000 | -10.1% | $89 / Sq Ft | |
| 09/01/2025 09/01/25 | Price Changed | $99,000 | -5.7% | $99 / Sq Ft | |
| 07/10/2025 07/10/25 | Price Changed | $105,000 | -12.5% | $105 / Sq Ft | |
| 05/03/2025 05/03/25 | For Sale | $120,000 | +445.5% | $120 / Sq Ft | |
| 11/13/2013 11/13/13 | Sold | $22,000 | 0.0% | $15 / Sq Ft | View Prior Sale |
| 10/14/2013 10/14/13 | Pending | -- | -- | -- | |
| 06/29/2013 06/29/13 | For Sale | $22,000 | -- | $15 / Sq Ft |
We collect this data history from publicly available records. To have your information removed, we recommend requesting removal directly through your county’s website.
| Year | Tax Paid | Tax Assessment Tax Assessment Total Assessment is a certain percentage of the fair market value that is determined by local assessors to be the total taxable value of land and additions on the property. | Land | Improvement |
|---|---|---|---|---|
| 2025 | $586 | $6,985 | $168 | $6,817 |
| 2024 | $586 | $6,893 | $168 | $6,725 |
| 2023 | $554 | $5,760 | $168 | $5,592 |
| 2022 | $532 | $4,738 | $168 | $4,570 |
| 2021 | $525 | $4,670 | $168 | $4,502 |
| 2020 | $503 | $0 | $0 | $0 |
| 2019 | $492 | $0 | $0 | $0 |
| 2018 | $469 | $0 | $0 | $0 |
| 2017 | $477 | $0 | $0 | $0 |
| 2016 | $480 | $0 | $0 | $0 |
| 2015 | -- | $0 | $0 | $0 |
Seller's Agent in 2025
Cody Hoyer
ERA Four Feathers Realty
(801) 920-8857
139 Total Sales
Buyer's Agent in 2025
Vicki Sue DeMarsico
RE/MAX
(520) 254-2452
190 Total Sales
CM
Seller's Agent in 2013
Carolyn McGinnis
Long Realty-Benson
SF
Buyer's Agent in 2013
Sally Frattarole
Long Realty-Benson
Source: Arizona Regional Multiple Listing Service (ARMLS)
MLS Number: 6861061
APN: 203-31-038
Disclaimer: Certain information contained herein is derived from information provided by parties other than Homes.com. All information provided is deemed reliable, but is not guaranteed to be accurate and should be independently verified.
All information should be verified by the recipient and none is guaranteed as accurate by ARMLS
Listing Information presented by local MLS brokerage: Ten-X, local REALTOR®- Arlene Richardson - (888)-952-6393
Ask me questions while you tour the home.