
Rebecca Miklas
Miklas Realty
(484) 246-8396
124 Total Sales
1 in Hazleton
$183,500 Price

Estimated Value: $231,480
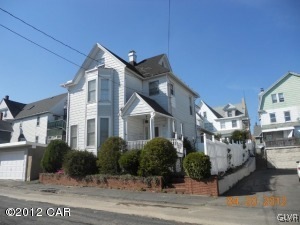
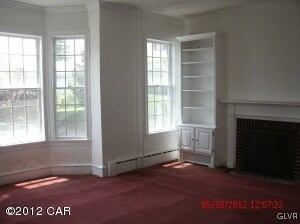
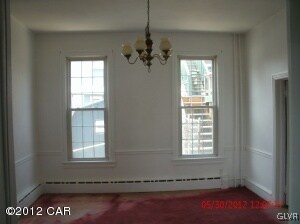
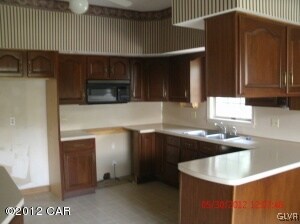
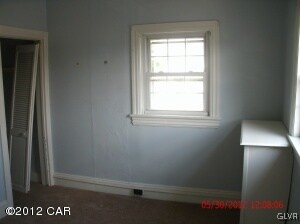
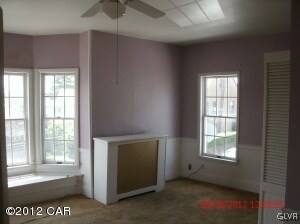
Beautiful old Victorian home full of character and charm! Features include 3 bedrooms, 1.5 baths, rear patio, porch in the front, built-in and so much more. To truly understand the beauty of this home you must see it. This is a Fannie Mae HomePath property. Buyer to be responsible for the 2% transfer tax. No Sellers Disclosure. Fannie Mae First Look Marketing period is designed to provide owner occupants & buyers using public funds the first opportunity to purchase. During this period only offers from owner occupants and buyers using public funds will be negotiated. Investor offers will be negotiated on 5/30/2012.
Last Agent to Sell the Property
Margaret Dugan
Hugh D. Dugan Real Estate Inc Listed on: 05/17/2012
Last Buyer's Agent
Hugh Dugan
Hugh D. Dugan Real Estate Inc
We collect this data history from publicly available records. To have your information removed, we recommend requesting removal directly through your county’s website.
Rebecca Miklas
Miklas Realty
(484) 246-8396
124 Total Sales
1 in Hazleton
$183,500 Price
Nick Smith
Coldwell Banker Hearthside-Allentown
(484) 246-7713
446 Total Sales
1 in Hazleton
$100,000 Price
Ginnie Kite
LPT Realty, LLC
(717) 931-6204
187 Total Sales
2 in Hazleton
$269,900 Price Range
Xander Weidenbaum
Redstone Run Realty, LLC
(272) 888-0327
595 Total Sales
1 in Hazleton
$200,000 Price
Pamela McGovern
Classic Properties - Mountaintop
(570) 609-2093
122 Total Sales
2 in Hazleton
$151K - $285K Price Range
Casey Johnston
RPA Real Estate
(272) 268-7129
134 Total Sales
1 in Hazleton
$175,000 Price
We collect this data history from publicly available records. To have your information removed, we recommend requesting removal directly through your county’s website.
| Date | Buyer | Sale Price | Title Company |
|---|---|---|---|
| $72,900 | None Available | ||
| Santos Felix Ventura | $23,850 | None Available | |
| Federal National Mortgage Association | $1,063 | None Available | |
| Arizmendi Cruz A | $93,500 | None Available |
We collect this data history from publicly available records. To have your information removed, we recommend requesting removal directly through your county’s website.
| Date | Status | Borrower | Loan Amount |
|---|---|---|---|
| Open | $142,400 | ||
| Closed | Nin Sandra Y Montero | $4,969 | |
| Previous Owner | Nin Sandra Y Montero | $71,579 | |
| Previous Owner | Arizmendi Cruz A | $93,500 |
We collect this data history from publicly available records. To have your information removed, we recommend requesting removal directly through your county’s website.
| Date | Event | Price | List to Sale | Price per Sq Ft |
|---|---|---|---|---|
| 08/23/2012 08/23/12 | Sold | $23,850 | -11.7% | $10 / Sq Ft |
| 07/24/2012 07/24/12 | Pending | -- | -- | -- |
| 05/17/2012 05/17/12 | For Sale | $27,000 | -- | $11 / Sq Ft |
We collect this data history from publicly available records. To have your information removed, we recommend requesting removal directly through your county’s website.
| Year | Tax Paid | Tax Assessment Tax Assessment Total Assessment is a certain percentage of the fair market value that is determined by local assessors to be the total taxable value of land and additions on the property. | Land | Improvement |
|---|---|---|---|---|
| 2026 | $3,535 | $111,600 | $19,000 | $92,600 |
| 2025 | $3,206 | $111,600 | $19,000 | $92,600 |
| 2024 | $3,003 | $111,600 | $19,000 | $92,600 |
| 2023 | $2,808 | $111,600 | $19,000 | $92,600 |
| 2022 | $2,787 | $111,600 | $19,000 | $92,600 |
| 2021 | $2,723 | $111,600 | $19,000 | $92,600 |
| 2020 | $2,433 | $111,600 | $19,000 | $92,600 |
| 2019 | $2,510 | $111,600 | $19,000 | $92,600 |
| 2018 | $2,425 | $111,600 | $19,000 | $92,600 |
| 2017 | $2,235 | $111,600 | $19,000 | $92,600 |
| 2016 | $1,204 | $111,600 | $19,000 | $92,600 |
| 2015 | $1,172 | $111,600 | $19,000 | $92,600 |
| 2014 | $1,172 | $111,600 | $19,000 | $92,600 |
MD
Seller's Agent in 2012
Margaret Dugan
Hugh D. Dugan Real Estate Inc
HD
Buyer's Agent in 2012
Hugh Dugan
Hugh D. Dugan Real Estate Inc
Source: Greater Lehigh Valley REALTORS®
MLS Number: 12542
APN: 71-T8SW14-003-004
Disclaimer: Certain information contained herein is derived from information provided by parties other than Homes.com. All information provided is deemed reliable, but is not guaranteed to be accurate and should be independently verified.
IDX information is provided exclusively for personal, non-commercial use, and may not be used for any purpose other than to identify prospective properties consumers may be interested in purchasing.
Information is deemed reliable but not guaranteed.
Ask me questions while you tour the home.