
Salvatore Delisi
Select RE Prof - James Ray & Associates
(586) 203-3826
123 Total Sales
1 in Grosse Pointe
$850,000 Price
Estimated Value: $995,409
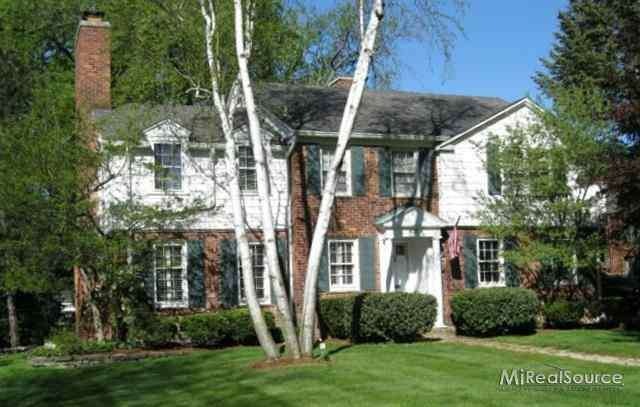
Charming colonial located in the estate section of GP City. Delightful and quiet family neighborhood close to shopping, schools, and the lake. Elegance personified. Two story staircase set off by gleaming hardwood floors. Romantic master suite w/fireplace, newer & spacious private bath w/Jacuzzi tub and shower. Updated kitchen overlooks large and private grounds suitable for tennis court, pool or big addition. Service stairs. Aggregate driveway. Tear off roof new 2001. 3rd floor walk-up attic.
Last Agent to Sell the Property
Sine & Monaghan LLC License #MISPE-6506020234 Listed on: 06/10/2013
We collect this data history from publicly available records. To have your information removed, we recommend requesting removal directly through your county’s website.
Salvatore Delisi
Select RE Prof - James Ray & Associates
(586) 203-3826
123 Total Sales
1 in Grosse Pointe
$850,000 Price
Elizabeth Tintinalli
@properties Christie's Int'l R.E. Detroit
(313) 992-7695
187 Total Sales
1 in Grosse Pointe
$665,000 Price
Michael Fikany
James R. Fikany Real Estate Co
(313) 474-8371
71 Total Sales
11 in Grosse Pointe
$295K - $1.7M Price Range
Russell Glide
RE/MAX First
(989) 368-2842
67 Total Sales
1 in Grosse Pointe
$357,000 Price
David Van Ittersum
Berkshire Hathaway HomeServices Kee Realty SCS
(586) 900-6939
64 Total Sales
2 in Grosse Pointe
$195K - $355K Price Range
Rebecca Peltz
Real Estate One Grosse Pointe
(313) 474-8823
43 Total Sales
4 in Grosse Pointe
$425K - $550K Price Range
We collect this data history from publicly available records. To have your information removed, we recommend requesting removal directly through your county’s website.
| Date | Buyer | Sale Price | Title Company |
|---|---|---|---|
| $560,000 | Greco Title Agency Llc | ||
| $599,900 | -- |
We collect this data history from publicly available records. To have your information removed, we recommend requesting removal directly through your county’s website.
| Date | Status | Borrower | Loan Amount |
|---|---|---|---|
| Open | $548,250 | ||
| Closed | $492,000 | ||
| Closed | $500,000 |
We collect this data history from publicly available records. To have your information removed, we recommend requesting removal directly through your county’s website.
| Date | Event | Price | List to Sale | Price per Sq Ft |
|---|---|---|---|---|
| 07/31/2013 07/31/13 | Sold | $560,000 | -11.0% | $156 / Sq Ft |
| 06/19/2013 06/19/13 | Pending | -- | -- | -- |
| 06/10/2013 06/10/13 | For Sale | $629,000 | -- | $175 / Sq Ft |
We collect this data history from publicly available records. To have your information removed, we recommend requesting removal directly through your county’s website.
| Year | Tax Paid | Tax Assessment Tax Assessment Total Assessment is a certain percentage of the fair market value that is determined by local assessors to be the total taxable value of land and additions on the property. | Land | Improvement |
|---|---|---|---|---|
| 2025 | $12,463 | $414,600 | $0 | $0 |
| 2024 | $12,043 | $401,700 | $0 | $0 |
| 2023 | $11,485 | $361,000 | $0 | $0 |
| 2022 | $16,623 | $345,400 | $0 | $0 |
| 2021 | $15,761 | $333,900 | $0 | $0 |
| 2019 | $16,370 | $345,700 | $0 | $0 |
| 2018 | $9,968 | $319,000 | $0 | $0 |
| 2017 | $10,523 | $315,300 | $0 | $0 |
| 2016 | $15,002 | $308,300 | $0 | $0 |
| 2015 | $28,448 | $284,700 | $0 | $0 |
| 2013 | $26,327 | $275,500 | $0 | $0 |
| 2012 | -- | $257,100 | $0 | $0 |
Seller's Agent in 2013
Janet Ridder
Sine & Monaghan LLC
(313) 300-5558
31 Total Sales
Buyer's Agent in 2013
Tom Youngblood
Real Estate One Grosse Pointe
(313) 815-9958
45 Total Sales
Source: Michigan Multiple Listing Service
MLS Number: 31151736
APN: 37-003-07-0159-002
Disclaimer: Certain information contained herein is derived from information provided by parties other than Homes.com. All information provided is deemed reliable, but is not guaranteed to be accurate and should be independently verified.
Source MLS: MiRealSource
Provided through IDX via MiRealSource. Courtesy of MiRealSource Shareholder. Copyright MiRealSource.
The information published and disseminated by MiRealSource is communicated verbatim, without change by MiRealSource, as filed with MiRealSource by its members. The accuracy of all information, regardless of source, is not guaranteed or warranted. All information should be independently verified.
Copyright 2026 MiRealSource. All rights reserved. The information provided hereby constitutes proprietary information of MiRealSource, Inc. and its shareholders, affiliates and licensees and may not be reproduced or transmitted in any form or by any means, electronic or mechanical, including photocopy, recording, scanning or any information storage and retrieval system, without written permission from MiRealSource, Inc.
Ask me questions while you tour the home.