
Janice Overbeck
Keller Williams Realty Atl North
(855) 759-0551
723 Total Sales
8 in Duluth
$250K - $610K Price Range
Estimated Value: $441,665
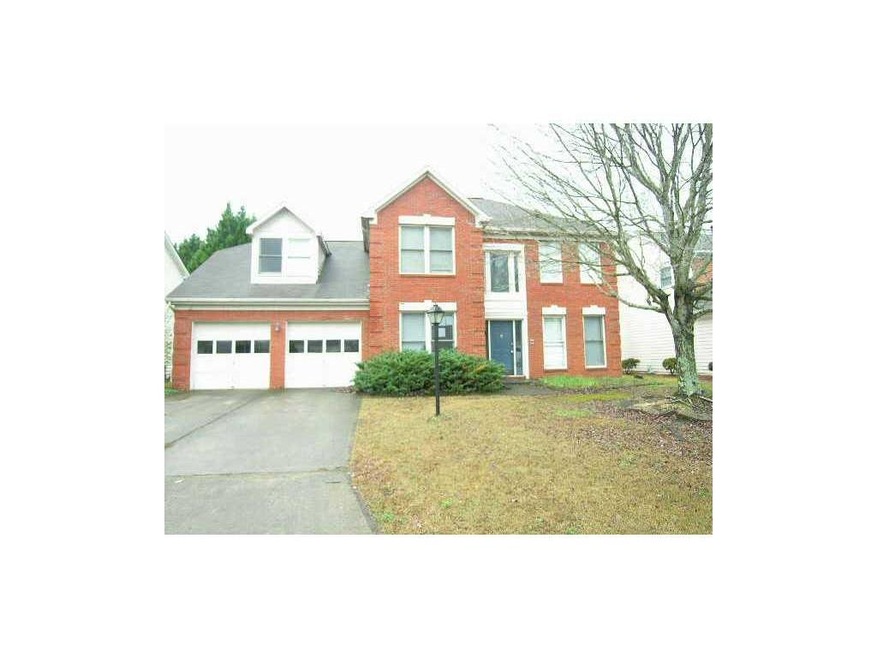
Short sale. Multiple offers/Highest & Best by 5:00 P.M. on Saturday, January 19, 2013. Rental restrictions in this neighborhood.
We collect this data history from publicly available records. To have your information removed, we recommend requesting removal directly through your county’s website.
Janice Overbeck
Keller Williams Realty Atl North
(855) 759-0551
723 Total Sales
8 in Duluth
$250K - $610K Price Range
Brennan Ballard
Keller Williams Realty Peachtree Rd.
(888) 618-5246
85 Total Sales
2 in Duluth
$300,000 Price Range
Kelli Phillips
Real Broker, LLC
(770) 762-2740
129 Total Sales
2 in Duluth
$437,000 Price Range
Jacob Scott
Your Home Sold Guaranteed Realty
(470) 480-1026
90 Total Sales
1 in Duluth
$460,000 Price
Sam DiVito
HOME Luxury Real Estate
(470) 480-0644
107 Total Sales
2 in Duluth
$606,000 Price Range
Tracy Morton
HOME Luxury Real Estate
(470) 823-8438
72 Total Sales
4 in Duluth
$330K - $410K Price Range
We collect this data history from publicly available records. To have your information removed, we recommend requesting removal directly through your county’s website.
| Date | Buyer | Sale Price | Title Company |
|---|---|---|---|
| $132,000 | -- | ||
| $149,000 | -- | ||
| $140,000 | -- | ||
| $128,000 | -- |
We collect this data history from publicly available records. To have your information removed, we recommend requesting removal directly through your county’s website.
| Date | Status | Borrower | Loan Amount |
|---|---|---|---|
| Previous Owner | $26,200 | ||
| Previous Owner | $152,000 | ||
| Previous Owner | $10,000 | ||
| Previous Owner | $136,261 | ||
| Previous Owner | $10,144 |
We collect this data history from publicly available records. To have your information removed, we recommend requesting removal directly through your county’s website.
| Date | Event | Price | List to Sale | Price per Sq Ft |
|---|---|---|---|---|
| 02/28/2013 02/28/13 | Sold | $132,000 | +10.1% | $58 / Sq Ft |
| 01/25/2013 01/25/13 | Pending | -- | -- | -- |
| 01/16/2013 01/16/13 | For Sale | $119,900 | -- | $53 / Sq Ft |
We collect this data history from publicly available records. To have your information removed, we recommend requesting removal directly through your county’s website.
| Year | Tax Paid | Tax Assessment Tax Assessment Total Assessment is a certain percentage of the fair market value that is determined by local assessors to be the total taxable value of land and additions on the property. | Land | Improvement |
|---|---|---|---|---|
| 2025 | $4,383 | $194,360 | $29,920 | $164,440 |
| 2024 | -- | $190,080 | $37,200 | $152,880 |
| 2023 | $3,488 | $166,440 | $28,000 | $138,440 |
| 2022 | $1,152 | $166,440 | $28,000 | $138,440 |
| 2021 | $3,154 | $121,360 | $20,000 | $101,360 |
| 2020 | $3,159 | $121,360 | $20,000 | $101,360 |
| 2019 | $3,998 | $121,360 | $20,000 | $101,360 |
| 2018 | $2,716 | $100,400 | $17,600 | $82,800 |
| 2016 | $2,405 | $85,920 | $16,000 | $69,920 |
| 2015 | $2,639 | $74,080 | $16,000 | $58,080 |
| 2014 | $1,589 | $52,800 | $14,400 | $38,400 |
Seller's Agent in 2013
Jennifer Dilbeck
RE/MAX
(404) 392-8094
103 Total Sales
M
Seller Co-Listing Agent in 2013
Marie Burgess
Keller Williams North Atlanta
(404) 643-1160
42 Total Sales
C
Buyer's Agent in 2013
Christine Lin
Zenith Realty & Investment, LLC.
(678) 860-9981
6 Total Sales
Source: First Multiple Listing Service (FMLS)
MLS Number: 5100404
APN: 6-324-167
Listings identified with the FMLS IDX logo come from FMLS and are held by brokerage firms other than the owner of this website. The listing brokerage is identified in any listing details. Information is deemed reliable but is not guaranteed. If you believe any FMLS listing contains material that infringes your copyrighted work please visit www.fmls.com/dmca to review our DMCA policy and learn how to submit a takedown request. © 2026 First Multiple Listing Service, Inc.
Disclaimer: Certain information contained herein is derived from information provided by parties other than Homes.com. All information provided is deemed reliable, but is not guaranteed to be accurate and should be independently verified.
Ask me questions while you tour the home.