
Jennifer Duquette
Arium Real Estate, LLC
(321) 635-0930
71 Total Sales
2 in Grant-Valkaria
$501K - $590K Price Range

Estimated Value: $1,033,077
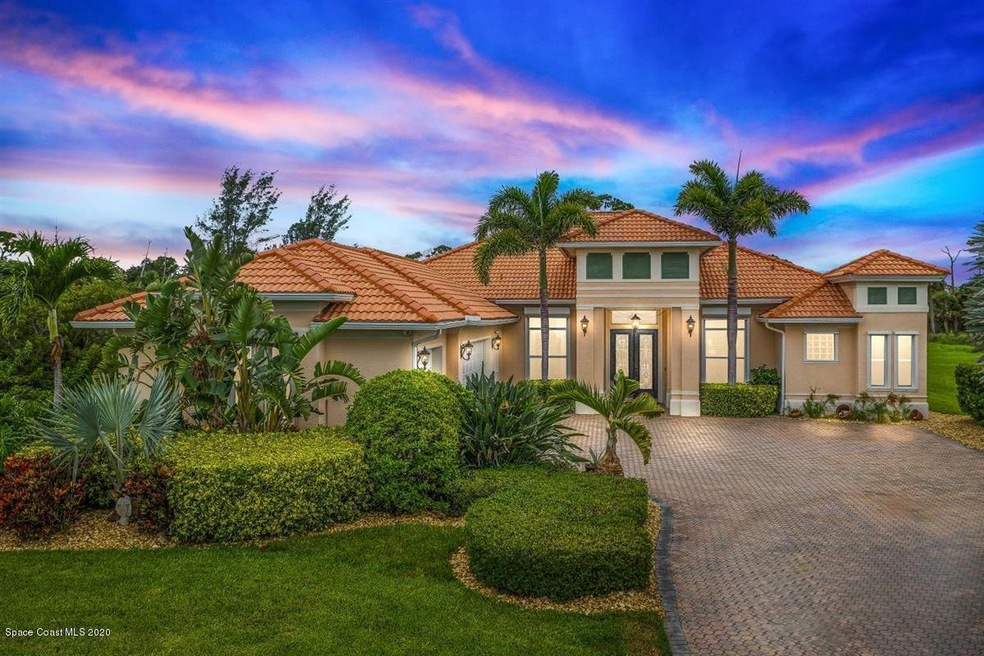
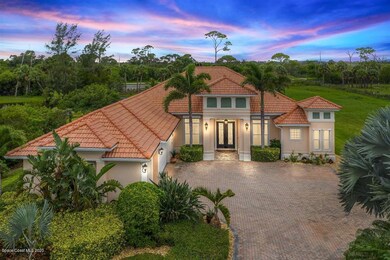
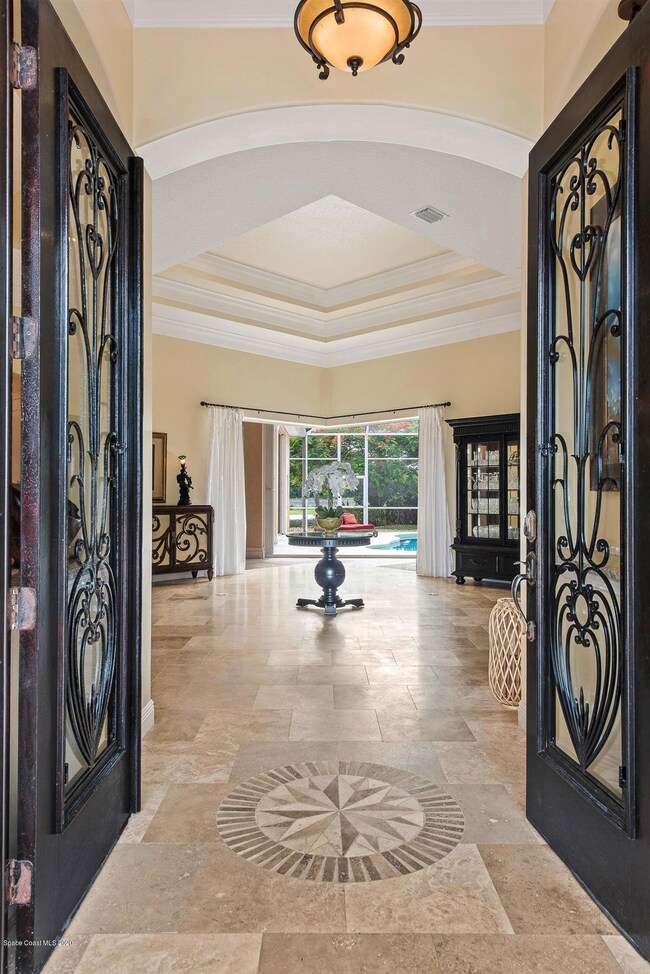
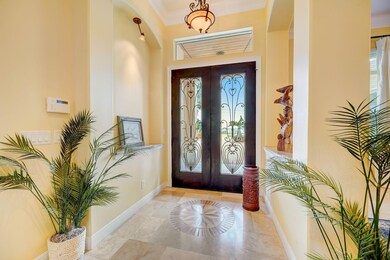
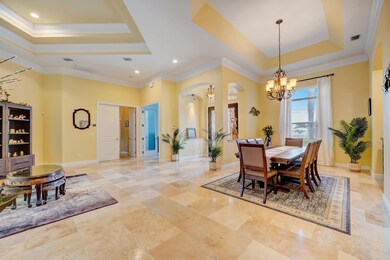
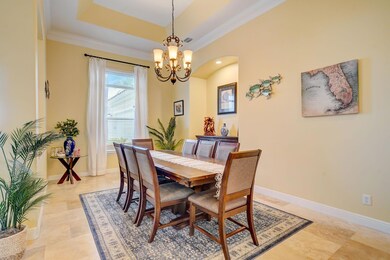
This home has been painstakingly curated with expertise and love. Brand New 100K plus tile roof just installed! Once you step through the custom glass front doors & make your grand entrance into the open and spacious floor plan, you'll see how every luxurious turn was carefully thought out to make your house the spot for family holidays, neighborhood wine nights, and a place your children's friends can also call their home. Imagine your guests making their first stop in your foyer for a cocktail and hors d'oeuvres and glancing up to admire your coffered ceilings, then gazing out through the disappearing outdoor sliders that extend your party to the covered truss porch and beautiful screened-in lanai. Enjoy all the outdoor amenities this house offers such as the sparkling pool and heated spa, wood burning fireplace and the amount of room to relax and dine. This gourmet kitchen is every chef's dream; from the upgraded cabinets to the granite countertops, all the way to the high-end Thermador Professional grade appliances, that include a 6 burner, gas cook top and double ovens. Cooking is always a luxury here! Whether you are preparing to host a gathering or you're cooking for your family, the separate island, pot filler, warming drawer, trash compactor, and tons of storage makes it a breeze. The beautiful, triple plate glass windows over the breakfast nook allow a perfect view of the amazing sparkling pool and outdoor dining area and give a special look at the Royal Poinciana tree. Open to the family room this large space is perfect for relaxing and conversing with your family or guests while preparing the evening meal. French doors from the family room lead you into the media room, which is perfect for the movie lover in your family. '||chr(10)||'This home is built for celebrations and entertaining. All of the Sliders open into the walls and the formal sliders disappear and completely transform this home to an entertainers paradise. The formal dining room is spectacular and can easily seat a dozen people and host the largest of family gatherings. No expense was spared with this masterpiece. There is $60K in travertine flooring throughout this home giving it a luxurious feel, while still capturing the warmth and love. From the crown molding details, accordion hurricane shutters, stunning fixtures, and large walls and high ceilings to display your art you can move in and not have to do a thing, especially this house is pre-wired to be a smart home. The Master suite is an oasis of peace and tranquility. Warm colors, triple slider, sitting area and tray ceilings are some of the added touches. The master bath makes you feel like you are in a high end spa, with the double sinks, stunning open shower and soaking tub. The walk-in master closet offers plenty of room for everything! Two large bedrooms share a Jack and Jill bath. The built in cabinets and desk area outside the bedrooms would be a perfect place for kids to do their homework, or use it as a butlers pantry or coffee bar. There are so many cabinets and storage here, and the granite countertops tie in beautifully with the rest of the home. The fourth bedroom is being used as an office, but would make a fabulous nursery. You can fish from the private lake in your backyard or just sit on the deck and enjoy the sunsets while having a glass of wine, or take a stroll down the 300 foot dock with electricity on the Indian River and enjoy the river breezes. There are two boat lifts (7500lb & 18,000lb) , so you can bring your jet ski and your boat. or buy the jet skis from the owner!! You can call this resort home !
Last Agent to Sell the Property
Engel & Voelkers Melb Downtown License #3104456 Listed on: 01/26/2024
We collect this data history from publicly available records. To have your information removed, we recommend requesting removal directly through your county’s website.
Jennifer Duquette
Arium Real Estate, LLC
(321) 635-0930
71 Total Sales
2 in Grant-Valkaria
$501K - $590K Price Range
William Ucci
HomeSmart
(321) 617-1381
56 Total Sales
1 in Grant-Valkaria
$700,000 Price
Marcie Bolt
Engel&Voelkers Melb Beachside
(321) 394-9513
164 Total Sales
38 in Grant-Valkaria
$102K - $1.5M Price Range
Edna Wilson
RE/MAX Aerospace Realty
(321) 587-0556
208 Total Sales
1 in Grant-Valkaria
$8,000 Price
Kellie Bowling
Compass Florida LLC
(321) 334-2801
146 Total Sales
3 in Grant-Valkaria
$625K - $1.2M Price Range
Marlynn Simmons
Real Broker LLC
(321) 541-4312
101 Total Sales
2 in Grant-Valkaria
$584K - $737K Price Range
We collect this data history from publicly available records. To have your information removed, we recommend requesting removal directly through your county’s website.
| Date | Event | Price | List to Sale | Price per Sq Ft | Prior Sale |
|---|---|---|---|---|---|
| 05/30/2024 05/30/24 | Sold | $1,120,000 | -6.7% | $346 / Sq Ft | |
| 03/15/2024 03/15/24 | Price Changed | $1,199,982 | -4.0% | $371 / Sq Ft | |
| 01/26/2024 01/26/24 | For Sale | $1,249,982 | +11.6% | $387 / Sq Ft | |
| 01/25/2024 01/25/24 | Off Market | $1,120,000 | -- | -- | |
| 01/25/2024 01/25/24 | For Sale | $1,249,982 | +67.8% | $387 / Sq Ft | |
| 08/21/2020 08/21/20 | Sold | $745,000 | -0.7% | $227 / Sq Ft | View Prior Sale |
| 07/22/2020 07/22/20 | Pending | -- | -- | -- | |
| 07/17/2020 07/17/20 | For Sale | $749,982 | 0.0% | $229 / Sq Ft | |
| 06/29/2020 06/29/20 | Pending | -- | -- | -- | |
| 06/12/2020 06/12/20 | For Sale | $749,982 | -- | $229 / Sq Ft |
We collect this data history from publicly available records. To have your information removed, we recommend requesting removal directly through your county’s website.
| Year | Tax Paid | Tax Assessment Tax Assessment Total Assessment is a certain percentage of the fair market value that is determined by local assessors to be the total taxable value of land and additions on the property. | Land | Improvement |
|---|---|---|---|---|
| 2026 | $8,172 | $579,120 | ||
| 2025 | $10,693 | $563,900 | ||
| 2024 | $10,500 | $779,310 | ||
| 2023 | $10,500 | $756,620 | $191,000 | $565,620 |
| 2022 | $9,839 | $772,710 | $0 | $0 |
| 2021 | $8,960 | $584,060 | $116,380 | $467,680 |
| 2020 | $5,397 | $367,210 | $0 | $0 |
| 2019 | $5,386 | $358,960 | $0 | $0 |
| 2018 | $5,361 | $352,270 | $0 | $0 |
| 2017 | $5,407 | $345,030 | $0 | $0 |
| 2016 | $5,496 | $337,940 | $81,200 | $256,740 |
| 2015 | $5,647 | $335,600 | $69,050 | $266,550 |
| 2014 | $5,671 | $332,940 | $69,050 | $263,890 |
Seller's Agent in 2024
Marcie Bolt
Engel & Voelkers Melb Downtown
(321) 698-1794
164 Total Sales
Buyer's Agent in 2024
Carl Guettler
Guettler Realty Group
(321) 355-9365
125 Total Sales
NN
Buyer's Agent in 2020
Non-Member Non-Member Out Of Area
Non-MLS or Out of Area
Source: Space Coast MLS (Space Coast Association of REALTORS®)
MLS Number: 1001126
APN: 29-38-21-00-00295.0-0000.00
Disclaimer: Certain information contained herein is derived from information provided by parties other than Homes.com. All information provided is deemed reliable, but is not guaranteed to be accurate and should be independently verified.
IDX information is provided exclusively for personal, non-commercial use, and may not be used for any purpose other than to identify prospective properties consumers may be interested in purchasing.
Information is deemed reliable but not guaranteed.
Ask me questions while you tour the home.