
Crystal Rogers
Elite Homes and Land, Inc.
(828) 826-1634
87 Total Sales
1 in Hudson
$52,001 Price
Estimated Value: $468,244
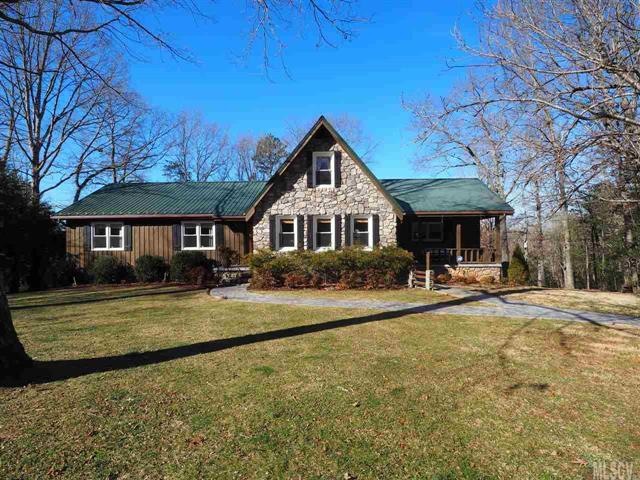
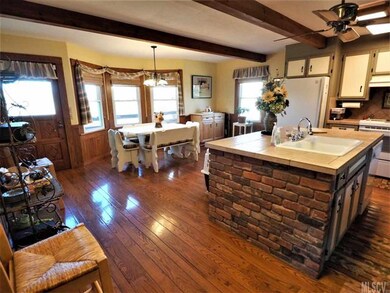
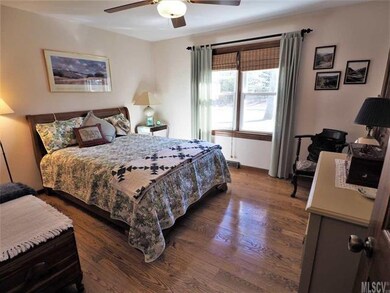
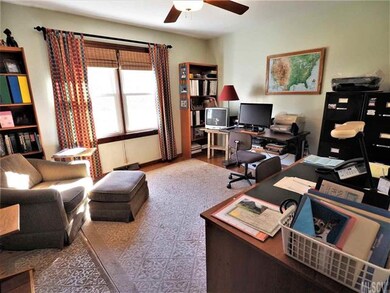
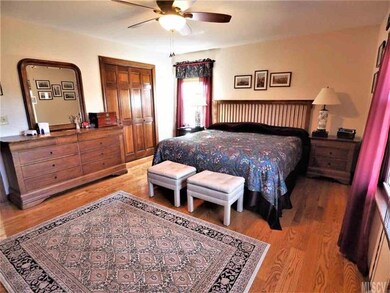

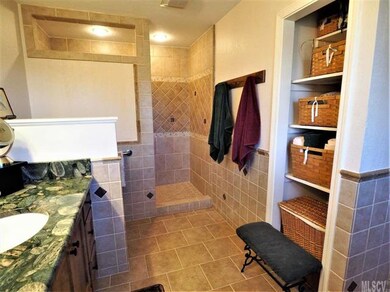
Very private setting. Almost 6 acres includes 3 parcels. Beautiful home. Wide plank wood floors, wood beams, rock fireplace. Cathedral ceiling in LR. Master bedroom with ensuite bath that features tile shower. Gas heat is propane. Full basement heated with wood stove has full bath and fireplace. Out buildings with covered parking for 4 vehicles. Don't let this one slip away........call today for a private viewing.
Last Agent to Sell the Property
RE/MAX A-Team License #210370 Listed on: 02/06/2018
We collect this data history from publicly available records. To have your information removed, we recommend requesting removal directly through your county’s website.
Crystal Rogers
Elite Homes and Land, Inc.
(828) 826-1634
87 Total Sales
1 in Hudson
$52,001 Price
Christina Smith
Keller Williams Unified
(516) 407-7443
28 Total Sales
1 in Hudson
$260,000 Price
Angie Byrd
Keller Williams Realty
(743) 223-2822
71 Total Sales
1 in Hudson
$396,000 Price
Kelsie Blevins
Realty Executives of Hickory
(828) 795-2496
118 Total Sales
3 in Hudson
$175K - $500K Price Range
Amy Fender
C Shane Cook & Associates
(828) 439-0789
31 Total Sales
1 in Hudson
$60,000 Price
Debby Bullock-Benfield
Weichert, Realtors - Team Metro
(828) 481-8864
228 Total Sales
4 in Hudson
$175K - $617K Price Range
We collect this data history from publicly available records. To have your information removed, we recommend requesting removal directly through your county’s website.
| Date | Buyer | Sale Price | Title Company |
|---|---|---|---|
| $240,000 | -- |
We collect this data history from publicly available records. To have your information removed, we recommend requesting removal directly through your county’s website.
| Date | Event | Price | List to Sale | Price per Sq Ft |
|---|---|---|---|---|
| 04/30/2018 04/30/18 | Sold | $285,000 | -1.7% | $122 / Sq Ft |
| 02/14/2018 02/14/18 | Pending | -- | -- | -- |
| 02/06/2018 02/06/18 | For Sale | $289,900 | -- | $124 / Sq Ft |
We collect this data history from publicly available records. To have your information removed, we recommend requesting removal directly through your county’s website.
| Year | Tax Paid | Tax Assessment Tax Assessment Total Assessment is a certain percentage of the fair market value that is determined by local assessors to be the total taxable value of land and additions on the property. | Land | Improvement |
|---|---|---|---|---|
| 2026 | $3,831 | $458,100 | $33,800 | $424,300 |
| 2025 | $4,438 | $458,100 | $33,800 | $424,300 |
| 2024 | $30 | $304,700 | $30,100 | $274,600 |
| 2023 | $2,488 | $259,100 | $30,100 | $229,000 |
| 2022 | $2,439 | $259,100 | $30,100 | $229,000 |
| 2021 | $2,439 | $259,100 | $30,100 | $229,000 |
| 2020 | $1,745 | $181,100 | $29,800 | $151,300 |
| 2019 | $1,745 | $181,100 | $29,800 | $151,300 |
| 2018 | $1,708 | $181,100 | $0 | $0 |
| 2017 | $1,708 | $181,100 | $0 | $0 |
| 2016 | $1,708 | $181,100 | $0 | $0 |
| 2015 | $1,631 | $181,100 | $0 | $0 |
| 2014 | $1,631 | $181,100 | $0 | $0 |
Seller's Agent in 2018
Sandy King-Eller
RE/MAX
(828) 381-8766
78 Total Sales
Buyer's Agent in 2018
Robyn St. Clair
Realty ONE Group @ Home
(828) 759-4044
175 Total Sales
Source: Canopy MLS
MLS Number: CAR9597696
APN: 08-37A-1-8A
Disclaimer: Certain information contained herein is derived from information provided by parties other than Homes.com. All information provided is deemed reliable, but is not guaranteed to be accurate and should be independently verified.
All data is obtained from various sources and may not have been verified by broker or MLS GRID. Supplied Open House Information is subject to change without notice. All information should be independently reviewed and verified for accuracy. Properties may or may not be listed by the office/agent presenting the information. Some IDX listings have been excluded from this website.
Based on information submitted to the MLS GRID
Listings courtesy of Canopy MLS as distributed by MLS GRID
Ask me questions while you tour the home.