NOT LISTED FOR SALE

43711 Sandy Bottom Rd Hollywood, MD 20636

Estimated Value: $510,000

2 Beds
2 Baths
1,620 Sq Ft
$315/Sq Ft Est. Value

Sale Details

Date Sold: December 30, 2015

Last sale price $290,000 $179 Per Sq Ft

Est. 76% increase in value since last sale

Current estimated payment $3,217 / mo

65 Days on Market

Highlights

  • Horses Allowed On Property
  • Spa
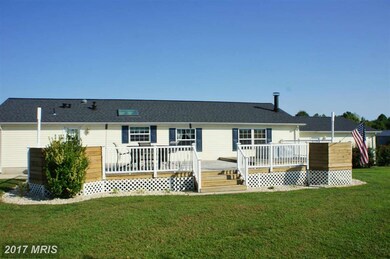
  • Deck
  • Captain Walter Francis Duke Elementary School Rated 9+
  • Open Floorplan
  • Rambler Architecture

About This Home

As of December 2015

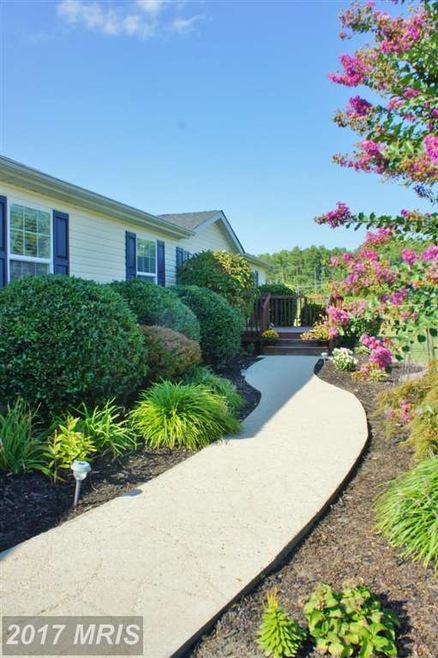
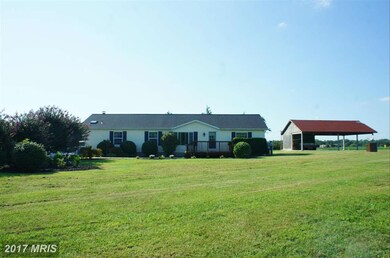
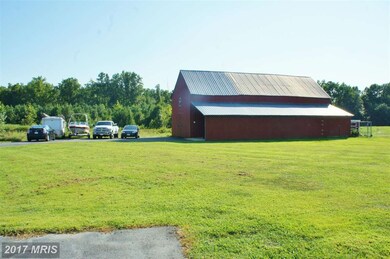
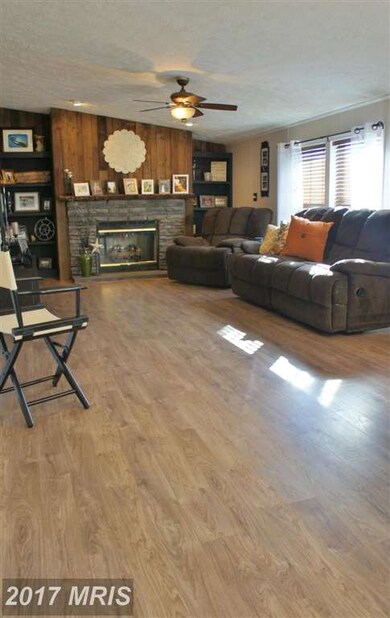

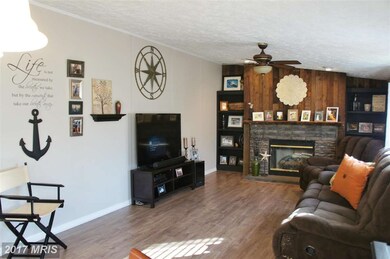
Horses? Big Toys? No problem! 7.4 acres + 34 x 40 Barn + 30 x 38 Party Pavilion!! Mostly cleared land! Productive Chicken Coop conveys! PLUS a beautifully renovated home! Wood laminate flooring! Fresh paint! Adorable decor! 2 Master Suites w/walk-in closets! Stacked stone fireplace! Huge deck with hot tub (conveys as-is)! Convenient to PAX NAS! Sorry, no VA or USDA loans. HURRY, This won't last!

Last Agent to Sell the Property

Karen Towne

(410) 286-9632 leads@hometowneteam.com Home Towne Real Estate Brokerage Phone: 4102869632 License #96690 Listed on: 08/26/2015

Home Towne Real Estate

Last Buyer's Agent

Randall Utz

(888) 860-7369 randy@vrgre.com EXP Realty, LLC License #652069

EXP Realty, LLC
Create a Home Valuation Report for This Property
The Home Valuation Report is an in-depth analysis detailing your home's value as well as a comparison with similar homes in the area

Home Details

Home Type

  • Single Family

Est. Annual Taxes

  • $3,304

Year Built

  • Built in 2001

Lot Details

  • 7.37 Acre Lot
  • Property has an invisible fence for dogs
  • Landscaped
  • Extensive Hardscape
  • Open Lot
  • Cleared Lot
  • The property's topography is level, moderate slope
  • Property is zoned RPD

Parking

  • 2 Car Attached Garage
  • Front Facing Garage
  • Garage Door Opener
  • Driveway

Home Design

  • Rambler Architecture
  • Vinyl Siding

Interior Spaces

  • 1,620 Sq Ft Home
  • Property has 1 Level
  • Open Floorplan
  • Wet Bar
  • Fireplace With Glass Doors
  • Window Treatments
  • Family Room Off Kitchen
  • Wood Flooring

Kitchen

  • Breakfast Area or Nook
  • Gas Oven or Range
  • Microwave
  • Ice Maker
  • Dishwasher

Bedrooms and Bathrooms

  • 2 Main Level Bedrooms
  • En-Suite Bathroom
  • 2 Full Bathrooms
  • Whirlpool Bathtub

Laundry

  • Dryer
  • Front Loading Washer

Outdoor Features

  • Spa
  • Deck
  • Outdoor Storage

Farming

  • 7 Acres of Pasture
  • Pasture
  • Horse Farm
  • Poultry Farm

Utilities

  • Cooling System Utilizes Bottled Gas
  • Forced Air Heating and Cooling System
  • Vented Exhaust Fan
  • Underground Utilities
  • Water Dispenser
  • Well
  • Electric Water Heater
  • Septic Tank
  • Satellite Dish

Additional Features

  • Level Entry For Accessibility
  • Horses Allowed On Property

Community Details

  • No Home Owners Association

Listing and Financial Details

  • Tax Lot 4
  • Assessor Parcel Number 1906006248

Home Details

Home Type

Single Family

Est. Annual Taxes

$3,304

Year Built

Built in 2001

Lot Details

7.37 Acres

Parking

2

Listing Details

  • Property Type: Farm
  • Structure Type: Detached
  • Architectural Style: Ranch/Rambler
  • Accessibility Features: Level Entry - Main
  • Ownership: Fee Simple
  • Inclusions: ,Parking Included In SalePrice
  • New Construction: No
  • Story List: Main
  • Year Built: 2001
  • Special Features: VirtualTour
  • Property Sub Type: Detached

Interior Features

  • Appliances: Dishwasher, Dryer, Exhaust Fan, Icemaker, Microwave, Oven/Range - Gas, Refrigerator, Washer, Washer - Front Loading, Water Dispenser, Water Heater
  • Interior Amenities: Breakfast Area, Family Room Off Kitchen, Primary Bath(s), Entry Level Bedroom, Window Treatments, Wet/Dry Bar, Whirlpool/Hottub, Wood Floors, Floor Plan - Open
  • Fireplace Features: Fireplace - Glass Doors
  • Fireplaces Count: 1
  • Fireplace: Yes
  • Entry Location: Living Room
  • Levels Count: 1
  • Basement: No
  • Living Area Units: Square Feet
  • Total Sq Ft: 1620
  • Living Area Sq Ft: 1620
  • Price Per Sq Ft: 185.12
  • Above Grade Finished Sq Ft: 1620
  • Above Grade Finished Area Units: Square Feet

Beds/Baths

  • Bedrooms: 2
  • Main Level Bedrooms: 2
  • Total Bathrooms: 2
  • Full Bathrooms: 2
  • Main Level Bathrooms: 2.00
  • Main Level Full Bathrooms: 2

Exterior Features

  • Other Structures: Above Grade
  • Construction Materials: Vinyl Siding
  • Exterior Features: Extensive Hardscape, Hot Tub, Secure Storage, Satellite Dish
  • Pool Private: No
  • Water Access: No
  • Waterfront: No
  • Water Oriented: No
  • Pool: No Pool
  • Tidal Water: No
  • Water View: No

Garage/Parking

  • Garage Spaces: 2.00
  • Garage: Yes
  • Parking Features: Garage, Paved Driveway, Asphalt Driveway
  • Garage Features: Garage - Front Entry, Garage Door Opener
  • Attached Garage Spaces: 2
  • Total Garage And Parking Spaces: 2
  • Type Of Parking: Driveway, Attached Garage

Utilities

  • Central Air Conditioning: Yes
  • Cooling Fuel: Electric
  • Cooling Type: Central A/C
  • Cooling: Yes
  • Heating Fuel: Bottled Gas/Propane
  • Heating Type: Forced Air
  • Heating: Yes
  • Hot Water: Electric
  • Sewer/Septic System: Septic Exists
  • Utilities: Under Ground
  • Water Source: Well

Condo/Co-op/Association

  • Condo Co-Op Association: No
  • HOA: No
  • Senior Community: No

Lot Info

  • Farm Operation: Horse, Poultry, Pasture
  • Fencing: Invisible
  • Horse Amenities: Horses Allowed
  • Lot Features: Cleared, Landscaping, Open
  • Lot Size Acres: 7.37
  • Lot Size Area: 321037
  • Lot Size Units: Square Feet
  • Lot Sq Ft: 321037.00
  • Outdoor Living Structures: Deck(s)
  • Pasture Acres: 7.00
  • Property Attached Yn: No
  • Remarks Farm: 34 x 40 Tobacco Barn can be converted to stables. Mostly clear 7.4 acres ready for fencing! Chicken coop!
  • Topography: Level, Moderate Slope
  • Zoning: RPD

Rental Info

  • Vacation Rental: No

Tax Info

  • Tax Annual Amount: 3304.02
  • Assessor Parcel Number: 1906006248
  • Tax Lot: 4
  • County Tax Payment Frequency: Annually
  • Tax Year: 2014

Ownership History

We collect this data history from publicly available records. To have your information removed, we recommend requesting removal directly through your county’s website.

Date Name Owned For Owner Type

Purchase Details

Closed on
Jun 24, 2022
Sold by
Bryce Llc
Bought by
Current Estimated Value
$510,000

Purchase Details

Listed on
Aug 26, 2015
Closed on
Dec 28, 2015
Sold by
Reiter Dustin J
Bought by
Bryce Llc
Seller's Agent
Karen Towne
Home Towne Real Estate
Buyer's Agent
Randall Utz
EXP Realty, LLC
List Price
$325,000
Sold Price
$290,000
Premium/Discount to List
-$35,000
-10.77%

Home Financials for this Owner

Home Financials are based on the most recent Mortgage that was taken out on this home.
Original Mortgage
$246,500
Interest Rate
3.96%
Mortgage Type
Future Advance Clause Open End Mortgage

Purchase Details

Closed on
Jun 24, 2011
Sold by
Federal National Mortgage Association
Bought by
Reiter Dustin J

Home Financials for this Owner

Home Financials are based on the most recent Mortgage that was taken out on this home.
Original Mortgage
$243,564
Interest Rate
4.37%
Mortgage Type
FHA

Purchase Details

Closed on
Mar 24, 2011
Sold by
Jones Donald L
Bought by
Federal National Mortgage Association

Purchase Details

Closed on
Jan 25, 2006
Sold by
Jones Donald L S and Jones O
Bought by
Jones Donald L and Jones Catherine M

Home Financials for this Owner

Home Financials are based on the most recent Mortgage that was taken out on this home.
Original Mortgage
$300,000
Interest Rate
6.8%
Mortgage Type
New Conventional

Purchase Details

Closed on
Jul 22, 2003
Sold by
Tinkelenberg Dennis N
Bought by
Jones Donald L S and Jones O

Purchase Details

Closed on
Jun 22, 2001
Sold by
Clarke Michael Wayne
Bought by
Tinkelenberg Dennis N and Kalmus Mark J

Purchase Details

Closed on
Dec 8, 1997
Sold by
Clarke Joseph Abel
Bought by
Lynn Clarke Michael Wayne and Lynn Martha
Source: Public Records

Purchase History

We collect this data history from publicly available records. To have your information removed, we recommend requesting removal directly through your county’s website.

Date Buyer Sale Price Title Company
$450,000 Blue Crab Title
Bryce Llc $290,000 Attorney
Reiter Dustin J $249,900 --
Reiter Dustin J $249,900 Residential Title Services I
Federal National Mortgage Association -- --
Jones Donald L -- --
Jones Donald L S $225,700 --
Tinkelenberg Dennis N $75,000 --
Lynn Clarke Michael Wayne -- --
Source: Public Records

Mortgage History

We collect this data history from publicly available records. To have your information removed, we recommend requesting removal directly through your county’s website.

Date Status Borrower Loan Amount
Previous Owner $246,500
Previous Owner Reiter Dustin J $243,564
Previous Owner Jones Donald L $336,000
Previous Owner Jones Donald L $300,000
Previous Owner Jones Donald L $256,500
Source: Public Records

Property History

We collect this data history from publicly available records. To have your information removed, we recommend requesting removal directly through your county’s website.

Date Event Price List to Sale Price per Sq Ft
12/30/2015 12/30/15 Sold $290,000 -- $179 / Sq Ft
Source: Bright MLS

Tax History

We collect this data history from publicly available records. To have your information removed, we recommend requesting removal directly through your county’s website.

Year Tax Paid Tax Assessment Tax Assessment Total Assessment is a certain percentage of the fair market value that is determined by local assessors to be the total taxable value of land and additions on the property. Land Improvement
2026 $4,840 $471,700 $0 $0
2025 $4,840 $437,000 $239,700 $197,300
2024 $4,184 $381,633 $0 $0
2023 $3,599 $326,267 $0 $0
2022 $2,981 $270,900 $218,200 $52,700
2021 $2,941 $267,300 $0 $0
2020 $2,902 $263,700 $0 $0
2019 $2,863 $260,100 $198,600 $61,500
2018 $2,861 $260,100 $198,600 $61,500
2017 $2,842 $260,100 $0 $0
2016 -- $318,000 $0 $0
2015 -- $318,000 $0 $0
2014 $1,715 $318,000 $0 $0
Source: Public Records

Agents Affiliated with this Home

  • Section Image
  • Section Image
See All Agents

Map

Source: Bright MLS

MLS Number: 1001106379

Bright MLS

APN: 06-006248

Your Personal Tour Guide

Ask me questions while you tour the home.