NOT LISTED FOR SALE

Estimated Value: $588,181

3 Beds
2 Baths
2,082 Sq Ft
$283/Sq Ft Est. Value

Sale Details

Date Sold: July 12, 2023

Last sale price $510,000 $245 Per Sq Ft

Est. 15% increase in value since last sale

Current estimated payment $3,324 / mo

26 Days on Market

Highlights

  • 0.34 Acre Lot
  • Covered Patio or Porch
  • Double Pane Windows
  • No HOA
  • 2 Car Attached Garage
  • Ceramic Tile Flooring

About This Home

As of July 2023

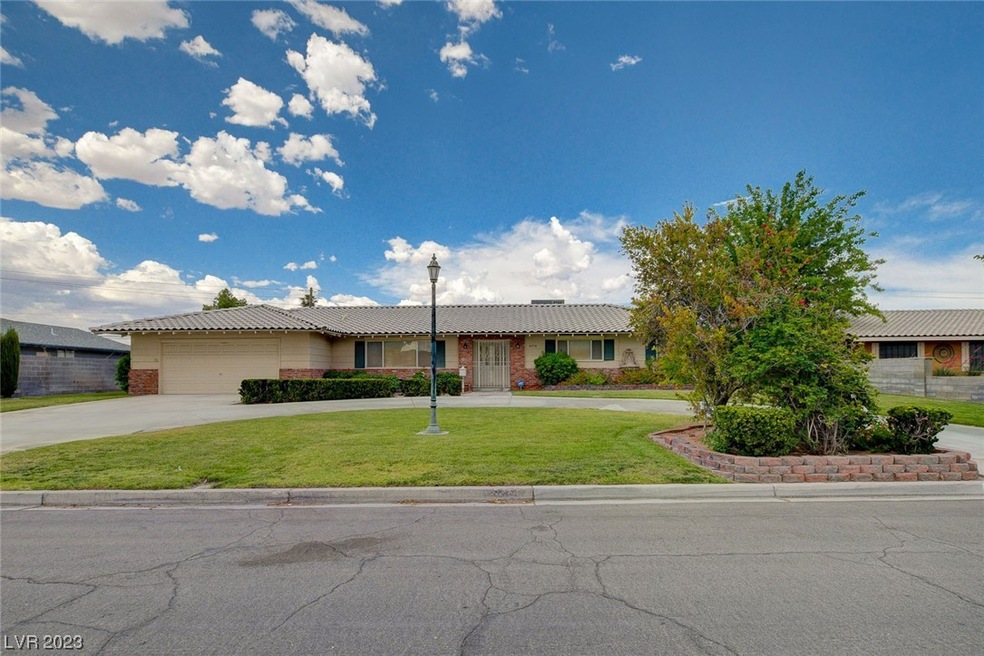
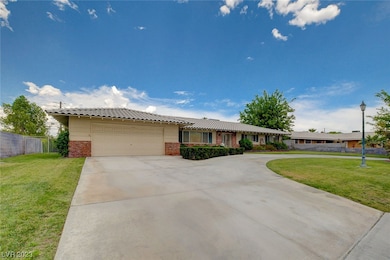
Great Buy In The Highly Desirable Paradise Crest Subdivision. Located On .34 Acre Lot; Half Circle Driveway For Extra Parking And Front Door Accessibility; Formal Living Room; Formal Dining Room; Kitchen With Breakfast Bar And Built In Oven And Microwave; Large Family Room Off Kitchen With Wood Burning Fireplace; Primary Bedroom Is Also Large And Primary Bath Has Been Remodeled With Dual Vanity And Tub/shower Combo; 2nd And 3rd Bedroom Are Nice Sized With All Bedrooms Having Ceiling Fans; Unbelievable backyard for Entertaining; Large Covered Patio; Home Faces West For Backyard Shade for Summer BBQ's; Rolladen Security Shutters; Garage Has Outside Access To Backyard. See It Today!

Last Agent to Sell the Property

Steven Baird

The Baird Group, LLC Brokerage Phone: 702-776-6545 License #B.0025222 Listed on: 05/18/2023

Last Buyer's Agent

Debra Elvena

LPT Realty LLC License #S.0056725

LPT Realty LLC

Home Details

Home Type

  • Single Family

Est. Annual Taxes

  • $1,309

Year Built

  • Built in 1969

Lot Details

  • 14,810 Sq Ft Lot
  • West Facing Home
  • Block Wall Fence
  • Landscaped
  • Back Yard Fenced and Front Yard
  • Property is in good condition

Parking

  • 2 Car Attached Garage
  • Inside Entrance
  • Exterior Access Door
  • Garage Door Opener

Home Design

  • Frame Construction
  • Pitched Roof
  • Tile Roof
  • Stucco

Interior Spaces

  • 2,082 Sq Ft Home
  • 1-Story Property
  • Ceiling Fan
  • Wood Burning Fireplace
  • Double Pane Windows
  • Blinds
  • Family Room with Fireplace
  • Security System Leased

Kitchen

  • Electric Cooktop
  • Microwave
  • Dishwasher
  • Disposal

Flooring

  • Carpet
  • Laminate
  • Ceramic Tile

Bedrooms and Bathrooms

  • 3 Bedrooms
  • 2 Full Bathrooms

Laundry

  • Laundry in Garage
  • Dryer
  • Washer

Schools

  • Harris Elementary School
  • Woodbury C. W. Middle School
  • Chaparral High School

Utilities

  • Central Heating and Cooling System
  • Electric Water Heater

Additional Features

  • Energy-Efficient Windows
  • Covered Patio or Porch

Community Details

  • No Home Owners Association
  • Paradise Crest Subdivision

Home Details

Home Type

Single Family

Est. Annual Taxes

$1,309

Year Built

Built in 1969

Lot Details

0.34 Acres

Parking

2

Listing Details

  • Property Sub Type: Single Family Residence
  • Prop. Type: Residential
  • Lot Size Acres: 0.34
  • Ownership: Single Family Residential
  • Subdivision Name: Paradise Crest
  • Directions: FROM 515 & E TROPICANA AVE; W ON TROPICANA; N ON SANDHILL RD; L ON RIDGECREST DR.
  • Architectural Style: One Story
  • Carport Y N: No
  • Garage Yn: Yes
  • Efficiency: Windows
  • Property Attached Yn: No
  • Building Stories: 1
  • Year Built Details: RESALE
  • Year Built: 1969
  • ResoPropertyType: Residential
  • Property Sub Type Additional: Single Family Residence
  • Attribution Contact: 702-776-6545
  • Special Features: VirtualTour
  • Stories: 1
  • Year Built: 1969

Interior Features

  • Furnished: Unfurnished
  • Private Spa: No
  • Appliances: Dryer, Dishwasher, Electric Cooktop, Electric Range, Electric Water Heater, Disposal, Microwave, Refrigerator, Water Heater, Washer
  • Full Bathrooms: 2
  • Total Bedrooms: 3
  • Fireplace Features: Family Room, Wood Burning
  • Fireplaces: 1
  • Fireplace: Yes
  • Flooring: Carpet, Ceramic Tile, Laminate
  • Interior Amenities: Bedroom on Main Level, Ceiling Fan(s), Primary Downstairs
  • Living Area: 2082.0
  • Window Features: Blinds, Double Pane Windows

Exterior Features

  • Fencing: Block, Back Yard
  • Lot Features: 1/4 to 1 Acre Lot, Back Yard, Front Yard, Landscaped
  • Pool Private: No
  • View: None
  • View: No
  • Construction Type: Frame, Stucco
  • Direction Faces: West
  • Exterior Features: Patio, Private Yard
  • Patio And Porch Features: Covered, Patio
  • Property Condition: Good Condition, Resale
  • Roof: Pitched, Tile

Garage/Parking

  • Attached Garage: Yes
  • Garage Spaces: 2.0
  • Parking Features: Attached, Exterior Access Door, Garage, Garage Door Opener, Inside Entrance

Utilities

  • Laundry Features: Electric Dryer Hookup, In Garage
  • Security: Security System Leased
  • Cooling: Central Air, Electric
  • Cooling Y N: Yes
  • Heating: Central, Electric
  • Heating Yn: Yes
  • Electric: Photovoltaics None
  • Sewer: Public Sewer
  • Utilities: Electricity Available
  • Water Source: Public

Condo/Co-op/Association

  • Senior Community: No
  • Amenities: None
  • Association: No

Schools

  • Elementary School: Harris, George E.,Harris, George E.
  • High School: Chaparral
  • Middle Or Junior School: Woodbury C. W.

Lot Info

  • Horse Amenities: None
  • Lot Size Sq Ft: 14810.0
  • Additional Parcels Description: ---
  • Zoning Description: Single Family
  • ResoLotSizeUnits: Acres

Tax Info

  • Tax Annual Amount: 1309.0

Ownership History

We collect this data history from publicly available records. To have your information removed, we recommend requesting removal directly through your county’s website.

Date Name Owned For Owner Type

Purchase Details

Closed on
Oct 17, 2024
Sold by
Bought by
Current Estimated Value
$588,181

Purchase Details

Listed on
May 18, 2023
Closed on
Jul 8, 2023
Sold by
Bought by
Seller's Agent
Steven Baird
The Baird Group, LLC
Buyer's Agent
Debra Elvena
LPT Realty LLC
List Price
$574,950
Sold Price
$510,000
Premium/Discount to List
-$64,950
-11.3%
Views
111

Home Financials for this Owner

Home Financials are based on the most recent Mortgage that was taken out on this home.
Avg. Annual Appreciation
4.77%
Original Mortgage
$408,000
Interest Rate
0.0679%
Mortgage Type
New Conventional

Purchase Details

Closed on
Jul 29, 2021
Sold by
Bought by

Purchase Details

Closed on
Dec 12, 2003
Sold by
Bought by

Purchase Details

Closed on
Jun 14, 2003
Sold by
Bought by

Purchase Details

Closed on
Jun 14, 2002
Sold by
Bought by

Home Financials for this Owner

Home Financials are based on the most recent Mortgage that was taken out on this home.
Original Mortgage
$193,500
Interest Rate
0.0683%

Purchase Details

Closed on
May 30, 2002
Sold by
Bought by

Home Financials for this Owner

Home Financials are based on the most recent Mortgage that was taken out on this home.
Original Mortgage
$193,500
Interest Rate
0.0683%
Source: Public Records
Create a Home Valuation Report for This Property
The Home Valuation Report is an in-depth analysis detailing your home's value as well as a comparison with similar homes in the area

Home Values in the Area

Source: Public Records

Average Home Value in this Area


Source: Public Records

Purchase History

We collect this data history from publicly available records. To have your information removed, we recommend requesting removal directly through your county’s website.

Date Buyer Sale Price Title Company
-- None Listed On Document
$510,000 First American Title
-- --
$244,500 Stewart Title Of Nevada
-- Stewart Title Of Nevada
-- Fidelity National Title
$215,000 Pioneer National Title
Source: Public Records

Mortgage History

We collect this data history from publicly available records. To have your information removed, we recommend requesting removal directly through your county’s website.

Date Status Borrower Loan Amount
Previous Owner $408,000
Previous Owner $193,500
Source: Public Records

Property History

We collect this data history from publicly available records. To have your information removed, we recommend requesting removal directly through your county’s website.

Date Event Price List to Sale Price per Sq Ft
07/12/2023 07/12/23 Sold $510,000 +2.0% $245 / Sq Ft
06/13/2023 06/13/23 Pending -- -- --
06/05/2023 06/05/23 Price Changed $499,900 -13.1% $240 / Sq Ft
05/18/2023 05/18/23 For Sale $574,950 -- $276 / Sq Ft
Source: Las Vegas REALTORS®

Tax History

We collect this data history from publicly available records. To have your information removed, we recommend requesting removal directly through your county’s website.

Year Tax Paid Tax Assessment Tax Assessment Total Assessment is a certain percentage of the fair market value that is determined by local assessors to be the total taxable value of land and additions on the property. Land Improvement
2026 $1,430 $102,627 $65,450 $37,177
2025 $1,388 $94,359 $57,400 $36,959
2024 $1,349 $94,359 $57,400 $36,959
2023 $1,349 $98,803 $65,450 $33,353
2022 $1,309 $82,571 $52,850 $29,721
2021 $1,271 $77,866 $50,050 $27,816
2020 $1,231 $75,338 $48,300 $27,038
2019 $580 $69,746 $43,750 $25,996
2018 $567 $68,708 $42,700 $26,008
2017 $1,245 $62,266 $35,000 $27,266
2016 $528 $53,376 $24,500 $28,876
2015 $534 $42,406 $24,500 $17,906
2014 $618 $35,228 $17,500 $17,728
Source: Public Records

Agents Affiliated with this Home

  • Section Image
  • Section Image
See All Agents

Map

Source: Las Vegas REALTORS®

MLS Number: 2496538

Las Vegas REALTORS®

APN: 161-19-610-002

Your Personal Tour Guide

Ask me questions while you tour the home.