NOT LISTED FOR SALE

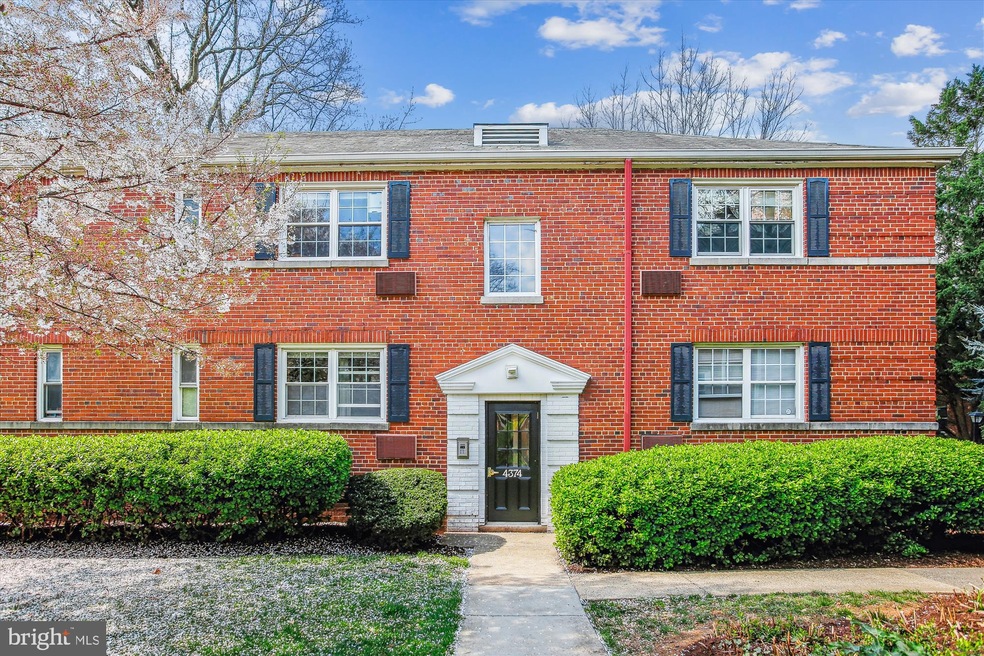
4374 N Pershing Dr Unit 2 Arlington, VA 22203

Buckingham Neighborhood
1 Bed
1 Bath
651 Sq Ft
1940 Built

Sale Details

Date Sold: May 28, 2024

Last sale price $282,500 $434 Per Sq Ft

2 Days on Market

Highlights

  • Fitness Center
  • Colonial Architecture
  • Community Center
  • Open Floorplan
  • Engineered Wood Flooring
  • Double Pane Windows

About This Home

As of May 2024

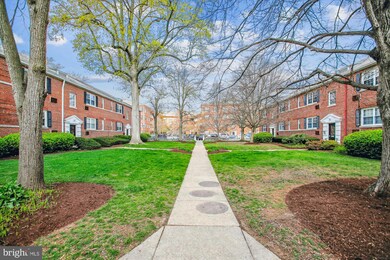
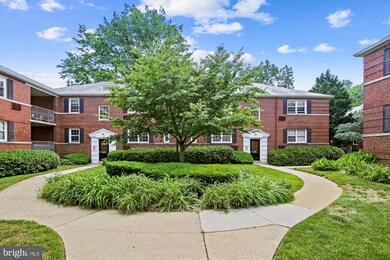
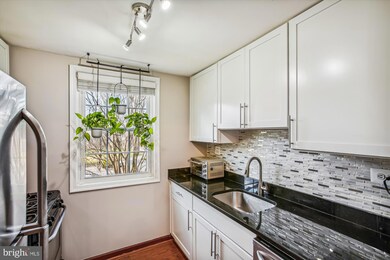
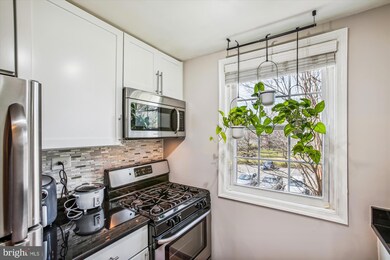
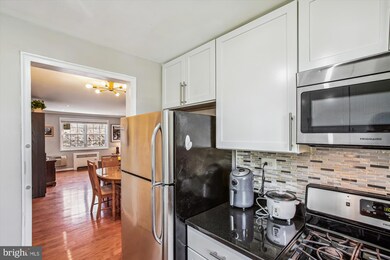
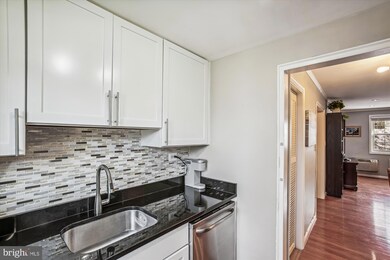
Spacious Bright & Open Top/Second Floor Living with Foyer Entry, Remodeled Throughout! White Kitchen Cabinets, Granite Counters, Stainless Appliances, Gas Cooking. White Designer Tiled Bathroom, Step-in Shower, Full Glass Shower Doors, Light Grey Vanity. Large Bedroom, Gleaming Hardwoods, Plenty of Closet Space, Popcorn Ceiling Removed, Replacement Windows. Rare Updated Electric Box ($5K) allows for In-unit Stacked Washer and Dryer. Low Monthly Utilities Average $41. Condo Fee includes Water & Heat. Pet Friendly Building; 1 Cat, 1 Dog no more than 50 Pounds. (Bike Storage, Community Laundry and a Private Storage Unit is available for $150 year in Building 4360 across the Courtyard.) Amenities; Treed Courtyards, Club House, Fitness Center, Garden Plots. General Common Space Parking; 2 Permanent Passes/2 Visitor Passes. Ideally Located Mins to Route 50 & I66, only Four Blocks to Harris Teeter, BALLSTON METRO STATION ONE MILE!

Last Agent to Sell the Property

Donna Henshaw

(703) 564-4000 dchenshaw@aol.com KW Metro Center License #0225112104 Listed on: 04/05/2024

KW Metro Center

Last Buyer's Agent

Nicole Lewis

(703) 535-3610 smccullar@kw.com KW Metro Center

KW Metro Center
Create a Home Valuation Report for This Property
The Home Valuation Report is an in-depth analysis detailing your home's value as well as a comparison with similar homes in the area

Property Details

Home Type

  • Condominium

Est. Annual Taxes

  • $2,425

Year Built

  • Built in 1940 | Remodeled in 2019

HOA Fees

  • $519 Monthly HOA Fees

Home Design

  • Colonial Architecture
  • Entry on the 2nd floor
  • Brick Exterior Construction
  • Brick Foundation
  • Slate Roof

Interior Spaces

  • 651 Sq Ft Home
  • Property has 1 Level
  • Open Floorplan
  • Double Pane Windows
  • Replacement Windows
  • Six Panel Doors
  • Living Room
  • Dining Room
  • Engineered Wood Flooring
  • Intercom

Kitchen

  • Gas Oven or Range
  • Built-In Range
  • Stove
  • Built-In Microwave
  • Ice Maker
  • Dishwasher
  • Disposal

Bedrooms and Bathrooms

  • 1 Main Level Bedroom
  • 1 Full Bathroom

Laundry

  • Laundry in unit
  • Dryer
  • Washer

Parking

  • 2 Open Parking Spaces
  • 2 Parking Spaces
  • On-Street Parking
  • Parking Lot
  • Off-Street Parking

Schools

  • Barrett Elementary School
  • Kenmore Middle School
  • Washington-Liberty High School

Utilities

  • Cooling System Mounted In Outer Wall Opening
  • Radiator
  • Heating System Uses Natural Gas
  • Vented Exhaust Fan
  • Natural Gas Water Heater

Additional Features

  • Property is in very good condition
  • Urban Location

Listing and Financial Details

  • Assessor Parcel Number 20-026-376

Community Details

Overview

  • Association fees include common area maintenance, custodial services maintenance, exterior building maintenance, lawn maintenance, insurance, management, road maintenance, sewer, snow removal, trash
  • Arlington Oaks Community
  • Arlington Oaks Subdivision
  • Property Manager

Amenities

  • Common Area
  • Community Center
  • Laundry Facilities

Recreation

  • Fitness Center

Pet Policy

  • Limit on the number of pets
  • Pet Size Limit
  • Dogs and Cats Allowed

Property Details

Home Type

Condominium

Est. Annual Taxes

$2,425

Year Built

Built in 1940 | Remodeled in 2019

HOA Fees

$519 per month

Listing Details

  • Property Type: Residential
  • Architectural Style: Colonial
  • Ownership: Condominium
  • New Construction: No
  • Story List: Main
  • Expected On Market: 2024-04-05
  • Year Built: 1940
  • Year Renovated: 2019
  • Automatically Close On Close Date: No
  • Special Features: VirtualTour
  • Property Sub Type: Condos

Interior Features

  • Appliances: Built-In Range, Dishwasher, Disposal, Dryer, Exhaust Fan, Icemaker, Oven/Range - Gas, Stove, Washer, Built-In Microwave
  • Entry Floor: 2
  • Flooring Type: Engineered Wood
  • Interior Amenities: Dining Area, Wood Floors, Floor Plan - Open
  • Window Features: Double Pane, Replacement
  • Fireplace: No
  • Door Features: Six Panel
  • Foundation Details: Brick/Mortar
  • Levels Count: 1
  • Room List: Living Room, Dining Room, Primary Bedroom, Kitchen
  • Basement: No
  • Laundry Type: Dryer In Unit, Washer In Unit, Common
  • Total Sq Ft: 651
  • Living Area Sq Ft: 651
  • Price Per Sq Ft: 433.95
  • Above Grade Finished Sq Ft: 651
  • Above Grade Finished Area Units: Square Feet

Beds/Baths

  • Bedrooms: 1
  • Main Level Bedrooms: 1
  • Total Bathrooms: 1
  • Full Bathrooms: 1
  • Main Level Bathrooms: 1.00
  • Main Level Full Bathrooms: 1

Exterior Features

  • Other Structures: Above Grade, Below Grade
  • Construction Materials: Brick
  • Roof: Slate
  • Water Access: No
  • Waterfront: No
  • Water Oriented: No
  • Pool: No Pool
  • Tidal Water: No
  • Water View: No

Garage/Parking

  • Garage: No
  • Parking Features: General Common Elements
  • Total Garage And Parking Spaces: 2
  • Type Of Parking: Off Street, On Street, Parking Lot
  • Parking Lot Number Of Spaces: 2

Utilities

  • Central Air Conditioning: No
  • Cooling Fuel: Electric
  • Cooling Type: Wall Unit
  • Previous Twelve Months Electric Expense: 336.00
  • Heating Fuel: Natural Gas
  • Heating Type: Radiator
  • Heating: Yes
  • Hot Water: Natural Gas
  • Security: Intercom
  • Sewer/Septic System: Public Sewer
  • Water Source: Public

Condo/Co-op/Association

  • Condo Co-Op Association: Yes
  • Condo Co-Op Fee: 518.62
  • Condo Co-Op Fee Frequency: Monthly
  • HOA Condo Co-Op Amenities: Common Grounds, Community Center, Exercise Room
  • HOA Condo Co-Op Fee Includes: Common Area Maintenance, Custodial Services Maintenance, Ext Bldg Maint, Lawn Maintenance, Insurance, Management, Road Maintenance, Sewer, Snow Removal, Trash
  • HOA: No
  • Senior Community: No

Schools

  • Elementary School Source: Listing Agent
  • High School Source: Listing Agent
  • Middle School Source: Listing Agent
  • School District Source: Listing Agent
  • Elementary School: BARRETT
  • High School: WASHINGTON-LIBERTY
  • Middle Or Junior School: KENMORE

Lot Info

  • Property Condition: Very Good
  • Zoning: RA8-18
  • In City Limits: No

Rental Info

  • Pets: Cats Ok, Dogs Ok, Number Limit, Size/Weight Restriction
  • Pets Allowed: Yes
  • Vacation Rental: No
  • Property Manager: Yes

Tax Info

  • Tax Annual Amount: 2425.00
  • Assessor Parcel Number: 20-026-376
  • County Tax Payment Frequency: Annually
  • Tax Year: 2023

MLS Schools

  • School District Name: ARLINGTON COUNTY PUBLIC SCHOOLS

Home Values in the Area

Source: Public Records

Average Home Value in this Area


Source: Public Records

Agents Specializing in Buckingham, VA

See All Agents

Property History

We collect this data history from publicly available records. To have your information removed, we recommend requesting removal directly through your county’s website.

Date Event Price List to Sale Price per Sq Ft Prior Sale
05/28/2024 05/28/24 Sold $282,500 0.0% $434 / Sq Ft
04/08/2024 04/08/24 Pending -- -- --
04/05/2024 04/05/24 For Sale $282,500 +41.3% $434 / Sq Ft
01/21/2016 01/21/16 Sold $200,000 -4.8% $286 / Sq Ft View Prior Sale
12/23/2015 12/23/15 Pending -- -- --
12/06/2015 12/06/15 For Sale $210,000 -- $300 / Sq Ft
Source: Bright MLS

Agents Affiliated with this Home

  • Section Image
  • Section Image
  • Section Image
See All Agents

Map

Source: Bright MLS

MLS Number: VAAR2041820

Bright MLS
Your Personal Tour Guide

Ask me questions while you tour the home.