
Jessie Keller
Responds Quickly
Aviator Realty
(980) 890-5875
88 Total Sales
1 in Midland
$610,000 Price


Estimated Value: $160,000
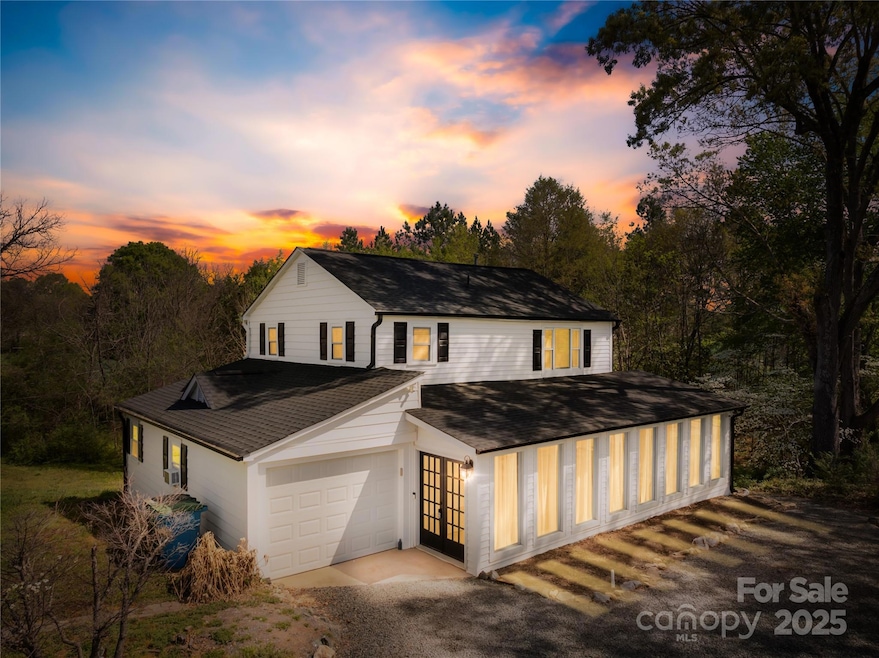
Tucked away at the end of a quiet street in Midland, NC, this beautifully updated 3BR/2BA home offers a blend of historic charm & modern amenities. Built around 1900, this 2-story gem has been thoughtfully renovated with a fresh, stylish interior. The brand-new kitchen features sleek quartz counters, custom cabinetry, & high-end stainless appliances. Luxury vinyl plank flooring, & fully renovated bathrooms add to the home’s appeal. The main-level primary bathroom boasts a stunning tile shower with glass enclosure, dual vanity, and a convenient laundry area. Other highlights include new LED light fixtures, barn-style doors, exposed wood ceilings, ceiling fans, a farmhouse sink, and 2” blinds throughout. The property also includes an additional lot, offering over half an acre of space. Conveniently & quietly located just off the crossroads of NC 24/27 and US Hwy 601, this home is eligible for 100% USDA home financing for qualified buyers. Make this charming, move-in ready home yours!
Last Agent to Sell the Property
Reeves Realty & Associates Brokerage Email: gregadamsrealty@gmail.com License #275064 Listed on: 04/08/2025
We collect this data history from publicly available records. To have your information removed, we recommend requesting removal directly through your county’s website.
Jessie Keller
Aviator Realty
(980) 890-5875
88 Total Sales
1 in Midland
$610,000 Price
Sharon West
Maxx West Realty Inc
(888) 503-3601
17 Total Sales
1 in Midland
$350,000 Price
Vernon Jackson
Keller Williams South Park
(980) 890-6795
78 Total Sales
1 in Midland
$690,000 Price
Edie Barry
Keller Williams South Park
(855) 535-1598
27 Total Sales
1 in Midland
$379,900 Price
Ana Canales
Path Realty LLC
(980) 270-1847
120 Total Sales
1 in Midland
$85,000 Price
OL
Olga Leggett
K2 Real Estate Group
(980) 890-9882
49 Total Sales
2 in Midland
$82K - $375K Price Range
We collect this data history from publicly available records. To have your information removed, we recommend requesting removal directly through your county’s website.
| Date | Buyer | Sale Price | Title Company |
|---|---|---|---|
| -- | None Listed On Document | ||
| Prescott Kevin | $217,000 | -- | |
| Amaya German Audiel Garci | $120,000 | None Listed On Document | |
| Morgan Gilbert D | -- | None Available |
We collect this data history from publicly available records. To have your information removed, we recommend requesting removal directly through your county’s website.
| Date | Status | Borrower | Loan Amount |
|---|---|---|---|
| Previous Owner | $173,600 | ||
| Previous Owner | Morgan Gilbert D | $125,100 | |
| Previous Owner | Morgan Gilbert D | $100,000 | |
| Previous Owner | Morgan Gilbert D | $25,911 | |
| Previous Owner | Morgan Gilbert D | $51,000 |
We collect this data history from publicly available records. To have your information removed, we recommend requesting removal directly through your county’s website.
| Date | Event | Price | List to Sale | Price per Sq Ft | Prior Sale |
|---|---|---|---|---|---|
| 06/03/2025 06/03/25 | Sold | $310,000 | -2.8% | $171 / Sq Ft | |
| 05/04/2025 05/04/25 | Pending | -- | -- | -- | |
| 04/28/2025 04/28/25 | Price Changed | $319,000 | -3.0% | $176 / Sq Ft | |
| 04/23/2025 04/23/25 | Price Changed | $329,000 | -2.9% | $181 / Sq Ft | |
| 04/22/2025 04/22/25 | Price Changed | $339,000 | -2.6% | $187 / Sq Ft | |
| 04/08/2025 04/08/25 | For Sale | $348,000 | +132.0% | $192 / Sq Ft | |
| 02/17/2022 02/17/22 | Sold | $150,000 | -11.7% | $83 / Sq Ft | View Prior Sale |
| 12/23/2021 12/23/21 | Pending | -- | -- | -- | |
| 12/16/2021 12/16/21 | For Sale | $169,900 | -- | $94 / Sq Ft |
We collect this data history from publicly available records. To have your information removed, we recommend requesting removal directly through your county’s website.
| Year | Tax Paid | Tax Assessment Tax Assessment Total Assessment is a certain percentage of the fair market value that is determined by local assessors to be the total taxable value of land and additions on the property. | Land | Improvement |
|---|---|---|---|---|
| 2022 | $1,578 | $155,620 | $34,560 | $121,060 |
| 2021 | $1,494 | $155,620 | $34,560 | $121,060 |
| 2020 | $1,494 | $155,620 | $34,560 | $121,060 |
| 2019 | $1,108 | $115,400 | $34,560 | $80,840 |
| 2018 | $0 | $115,400 | $34,560 | $80,840 |
| 2017 | $0 | $115,400 | $34,560 | $80,840 |
| 2016 | -- | $119,850 | $34,560 | $85,290 |
| 2015 | $1,079 | $119,850 | $34,560 | $85,290 |
| 2014 | $1,079 | $119,850 | $34,560 | $85,290 |
Seller's Agent in 2025
Greg Adams
Reeves Realty & Associates
(704) 785-5290
125 Total Sales
Buyer's Agent in 2025
Kerry Greene
Farms & Estates Realty Inc
(704) 620-8686
103 Total Sales
Seller's Agent in 2022
Kirk Hanson
Coldwell Banker- CK Select
(704) 791-9469
290 Total Sales
Buyer's Agent in 2022
Jessica Bruzdzinski
Coldwell Banker- CK Select
(704) 791-9475
61 Total Sales
Source: Canopy MLS
MLS Number: 4242320
APN: 5554-10-8209-0000
Disclaimer: Certain information contained herein is derived from information provided by parties other than Homes.com. All information provided is deemed reliable, but is not guaranteed to be accurate and should be independently verified.
All data is obtained from various sources and may not have been verified by broker or MLS GRID. Supplied Open House Information is subject to change without notice. All information should be independently reviewed and verified for accuracy. Properties may or may not be listed by the office/agent presenting the information. Some IDX listings have been excluded from this website.
Based on information submitted to the MLS GRID
Listings courtesy of Canopy MLS as distributed by MLS GRID
Ask me questions while you tour the home.