

Highlights
- Pool
- Dog Park
- Picnic Area
- Balcony
- Property Manager on Site
About Renova of Brunswick
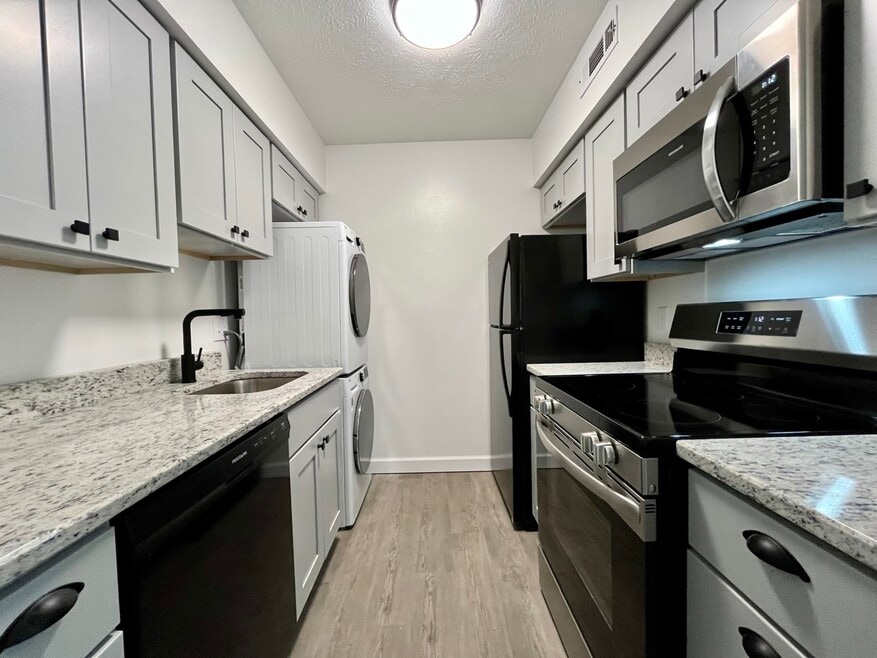
Modern Apartments in Brunswick, Ohio Our One, Two and Three bedroom apartments are being renewed with you in mind. We offer apartment homes featuring plank style flooring or carpet, updated or classic kitchens with modern white appliances or Stainless Steel in our renovated options. Visit the on site laundry or use the included in home washer and dryer in the kitchen of our renovated apartment homes. Visit our floor plans page to select the perfect apartment for your needs and apply in 2025 we are adding a new Amenity center and leasing office that will include a fitness center, community living room, and outdoor living areas with grills. Plus, we will be upgrading our swimming pool with new cabanas and furniture and also completely reconstructing our playground and adding a dog park. Check out the renderings in Photo Gallery.

Pricing and Floor Plans
1 Bedroom
1 Bedroom 1 Bath A Renovated
$1,105
- 1 Bed
- 1 Bath
- 615 Sq Ft
| Unit | Base Price | Sq Ft | Availability | Unit Details |
|---|---|---|---|---|
| B4413108 | $1,105 | 615 | Now |
1 Bedroom 1 Bath B Renovation
Call for Rent
- 1 Bed
- 1 Bath
- 720 Sq Ft
2 Bedrooms
2 Bedroom 1 Bath A Renovated
$1,170
- 2 Beds
- 1 Bath
- 900 Sq Ft
| Unit | Base Price | Sq Ft | Availability | Unit Details |
|---|---|---|---|---|
| B4427213 | $1,170 | 900 | Oct 3 |
2 Bedroom 1 Bath B (flex)
Call for Rent
- 2 Beds
- 1 Bath
- 930 Sq Ft
2 Bedroom 1.5 Bath A Renovated
Call for Rent
- 2 Beds
- 1.5 Bath
- 990 Sq Ft
3 Bedrooms
3 Bedroom 2 Bath Renovated
Call for Rent
- 3 Beds
- 2 Baths
- 1,200 Sq Ft
Fees and Policies
The fees below are based on community-supplied data and may exclude additional fees and utilities.Property Fee Disclaimer: Based on community-supplied data and independent market research. Subject to change without notice. May exclude fees for mandatory or optional services and usage-based utilities.
Community Details
Property Information
- Built in 1972
- 264 units/3 stories
Lease Options
- 12 mo
Community Amenities
Property Services
- 24 Hour Access
- Laundry Facilities
- Property Manager on Site
- Maintenance on site
Shared Community
- Clubhouse
- Walk-Up
Fitness & Recreation
- Playground
- Pool
Outdoor Features
- Picnic Area
- Dog Park
Additional Amenities
- Air Conditioner
- All New Appliances
- Ample Parking Available
- Balcony In Select Apartments In Phase 1
- Balcony*
- BBQ/Picnic Area
- Cable / Internet Ready
- Carpeting
- Ceiling Fan
- Fitness Center and Clubhouse coming in 2025!
- Large Closets
- Plank Style Flooring *
- Plank Style Flooring In Living Areas
- Stainless Steel Ranges
- Washer / Dryer*
Apartment Features
Indoor Features
- Air Conditioning
- Washer/Dryer
- Heating
- Ceiling Fans
- High Speed Internet Access
Kitchen Features & Appliances
- Dishwasher
- Disposal
- Microwave
- Kitchen
- Refrigerator
- Oven
- Range
- Freezer
Model Details
- Carpet
- Linen Closet
- Window Coverings
- Balcony
Map
- 4431 Lockmoor Ln
- 4402 Quarry Ln
- 4547 Aylesworth Dr
- 4384 Chaseline Ridge
- 1595 Lincoln Ave
- 4202 Western Reserve Dr
- 4195 Arlington Dr
- 1490 Garfield Ave
- 4104 Western Reserve Dr
- 2087 Glenmont
- 2085 Glenmont
- 2081 Glenmont
- 2079 Glenmont
- 2100 Josephine Blvd
- 1429 Winged Foot Dr
- 1487 Yale Dr
- 1995 Southview Trail
- 1973 Gaylann Dr
- 1916 Hathaway Dr
- 1402 Mussel Shoals Dr
- 4502 Grand Lake Dr
- 1882 Paul Dr
- 1300 Cross Creek Dr
- 1282-1324 Hadcock Rd
- 3710 Edgebrooke Dr
- 5267 Center Rd
- 1311 Old Eagle Dr
- 1254 Marks Rd
- 1426 Clearbrooke Dr
- 1626 S Carpenter Rd
- 1474 S Carpenter Rd
- 642 Topaz Ln
- 4257 N Shire Ln
- 4273 Beverly Hills Dr
- 252 Cider Mill Ln
- 4100-4110 Skyview Dr
- 1456 Ridan Way
- 88 Fox Hollow Ln
- 594 W 130th St
- 4669 Pinehurst Dr
Ask me questions while you tour the home.