
Petra Fahey
Country Ranch Realty
(928) 605-4144
201 Total Sales
19 in Fort Mohave
$60K - $705K Price Range
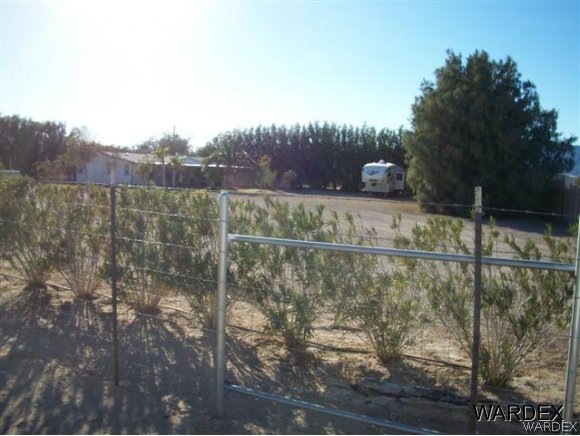
Nice doublewide on 1.02 acre lot! Long private drive to property from sign on Calgary. Nice pantry in kitchen with breakfast bar. Formal dining with built in cabinets and updated appliances. Split bedroom floor plan, master features a garden tub and separate shower plus walk in closet. Inside laundry. Large storage unit and workshop with electric. On propane and fully farm fenced with mature trees for privacy!!! Central location to all services. Pictures to follow.
Last Agent to Sell the Property
LH Keller Williams Arizona Living Realty License #BR509308000 Listed on: 01/11/2014
Last Buyer's Agent
Mary Ellen Veraldi
Resort Realty Inc
We collect this data history from publicly available records. To have your information removed, we recommend requesting removal directly through your county’s website.
Petra Fahey
Country Ranch Realty
(928) 605-4144
201 Total Sales
19 in Fort Mohave
$60K - $705K Price Range
Angela Busch
US SOUTHWEST®
(562) 521-1151
95 Total Sales
20 in Fort Mohave
$29K - $399K Price Range
Sue Dearing
Keller Williams High Desert
(442) 219-7432
176 Total Sales
14 in Fort Mohave
$23K - $730K Price Range
Lisa Fuess
Selman And Associates
(928) 706-9694
91 Total Sales
2 in Fort Mohave
$425,000 Price Range
Cindy Dutcher
BH Keller Williams Arizona Living Realty
(928) 352-8546
109 Total Sales
20 in Fort Mohave
$39K - $564K Price Range
Kathy Aten
Keller Williams Arizona Living Realty
(928) 706-1796
22 Total Sales
2 in Fort Mohave
$279,000 Price Range
We collect this data history from publicly available records. To have your information removed, we recommend requesting removal directly through your county’s website.
| Date | Buyer | Sale Price | Title Company |
|---|---|---|---|
| $84,000 | Chicago Title Agency Inc | ||
| -- | First American Title Ins Co | ||
| -- | North American Title Co |
We collect this data history from publicly available records. To have your information removed, we recommend requesting removal directly through your county’s website.
| Date | Status | Borrower | Loan Amount |
|---|---|---|---|
| Previous Owner | $42,700 | ||
| Previous Owner | $68,270 | ||
| Previous Owner | $25,000 |
We collect this data history from publicly available records. To have your information removed, we recommend requesting removal directly through your county’s website.
| Date | Event | Price | List to Sale | Price per Sq Ft |
|---|---|---|---|---|
| 04/15/2014 04/15/14 | Sold | $84,000 | 0.0% | $45 / Sq Ft |
| 03/16/2014 03/16/14 | Pending | -- | -- | -- |
| 01/11/2014 01/11/14 | For Sale | $84,000 | -- | $45 / Sq Ft |
We collect this data history from publicly available records. To have your information removed, we recommend requesting removal directly through your county’s website.
| Year | Tax Paid | Tax Assessment Tax Assessment Total Assessment is a certain percentage of the fair market value that is determined by local assessors to be the total taxable value of land and additions on the property. | Land | Improvement |
|---|---|---|---|---|
| 2027 | $672 | -- | ||
| 2026 | $614 | -- | ||
| 2025 | $586 | $8,425 | $0 | $0 |
| 2024 | $586 | $9,804 | $0 | $0 |
| 2023 | $586 | $7,483 | $0 | $0 |
| 2022 | $575 | $6,206 | $0 | $0 |
| 2021 | $603 | $5,725 | $0 | $0 |
| 2019 | $560 | $5,100 | $0 | $0 |
| 2018 | $583 | $5,233 | $0 | $0 |
| 2017 | $579 | $5,212 | $0 | $0 |
| 2016 | $505 | $4,810 | $0 | $0 |
| 2015 | $512 | $4,504 | $0 | $0 |
Seller's Agent in 2014
Lisa Elliott
LH Keller Williams Arizona Living Realty
(928) 453-6111
25 Total Sales
M
Buyer's Agent in 2014
Mary Ellen Veraldi
Resort Realty Inc
Source: Momentum MLS
MLS Number: 885888
Disclaimer: Certain information contained herein is derived from information provided by parties other than Homes.com. All information provided is deemed reliable, but is not guaranteed to be accurate and should be independently verified.
IDX information is provided exclusively for personal, non-commercial use, and may not be used for any purpose other than to identify prospective properties consumers may be interested in purchasing. Information is deemed reliable but not guaranteed.
Ask me questions while you tour the home.