
Jeff Zoerb
Guardian Alliance Realty
(720) 452-6384
88 Total Sales
1 in Briar Ridge
$329,000 Price
Estimated Value: $446,930
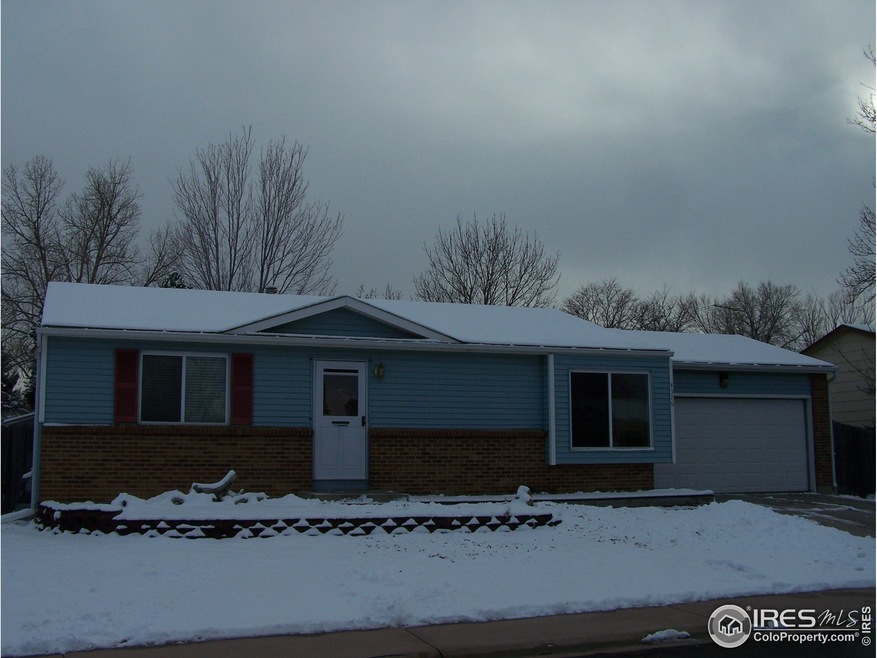
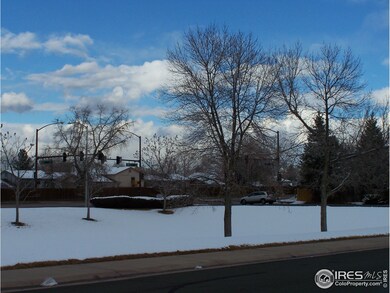
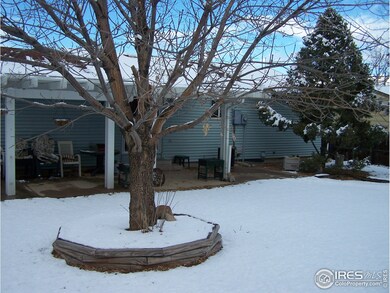
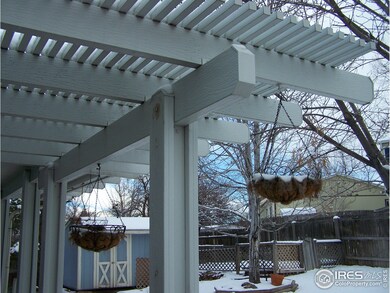
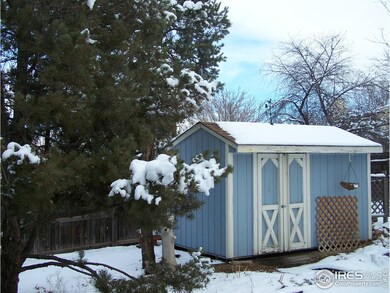
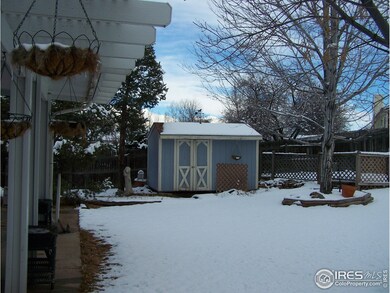
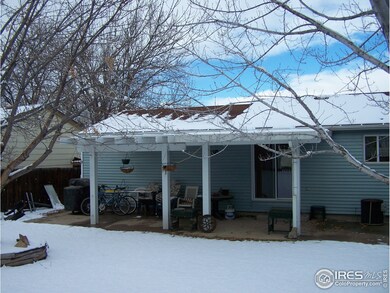
Beautiful Custom updates and new carpet are featured in this spacious ranch style home, custom copper and tile insets and soaker tub in main bath and newer windows. Outdoor living is at its finest with mature landscaping, large covered patio, multiple garden areas large garden shed and so much more. House is positioned across the street from open space and offers a peaceful and quiet backyard but still has quick and easy access to shopping, dining or just going out on the town. Buyer to verify
Last Agent to Sell the Property
Tammy Wilson
Western Plains Realty Listed on: 01/30/2013
Last Buyer's Agent
Zach McGuire
RE/MAX Alliance-Arvada
We collect this data history from publicly available records. To have your information removed, we recommend requesting removal directly through your county’s website.
Jeff Zoerb
Guardian Alliance Realty
(720) 452-6384
88 Total Sales
1 in Briar Ridge
$329,000 Price
Jorge Mier
Keller Williams Trilogy
(720) 704-0657
124 Total Sales
2 in Briar Ridge
$289,000 Price Range
Danyelle Cruz
Your Castle Real Estate LLC
(720) 573-1359
61 Total Sales
2 in Briar Ridge
$415,000 Price Range
Marla Cody
Resident Realty North Metro LLC
(720) 738-6805
75 Total Sales
2 in Briar Ridge
$515K - $519K Price Range
Colton Harris
XLV Collective Properties
(720) 802-4201
55 Total Sales
1 in Briar Ridge
$256,000 Price
Christopher Thompson
5281 Exclusive Homes Realty
(720) 706-8404
45 Total Sales
1 in Briar Ridge
$410,000 Price
We collect this data history from publicly available records. To have your information removed, we recommend requesting removal directly through your county’s website.
| Date | Buyer | Sale Price | Title Company |
|---|---|---|---|
| $80,000 | None Listed On Document | ||
| Velasco Garcilazo Oscr | -- | None Available | |
| Velasco Garcilazo Oscar | $357,000 | Fitco | |
| Artalejo Eduardo | $194,000 | Chicago Title Co | |
| Hunnel James V | $165,000 | -- | |
| Martinez David | -- | -- | |
| -- | $64,900 | -- |
We collect this data history from publicly available records. To have your information removed, we recommend requesting removal directly through your county’s website.
| Date | Status | Borrower | Loan Amount |
|---|---|---|---|
| Previous Owner | $14,021 | ||
| Previous Owner | Velasco Garcilazo Oscar | $350,533 | |
| Previous Owner | Velsaco Garcilazo Oscar | $14,021 | |
| Previous Owner | Artalejo Eduardo | $5,714 | |
| Previous Owner | Artalejo Eduardo | $190,486 | |
| Previous Owner | Hunnel James | $36,000 | |
| Previous Owner | Hunnel James | $160,000 | |
| Previous Owner | Hunnel James | $20,000 | |
| Previous Owner | Hunnel James | $162,000 | |
| Previous Owner | Hunnel James V | $156,750 | |
| Previous Owner | Martinez David | $107,000 | |
| Previous Owner | Martinez David | $12,500 |
We collect this data history from publicly available records. To have your information removed, we recommend requesting removal directly through your county’s website.
| Date | Event | Price | List to Sale | Price per Sq Ft |
|---|---|---|---|---|
| 01/28/2019 01/28/19 | Off Market | $196,000 | -- | -- |
| 10/31/2013 10/31/13 | Sold | $196,000 | +0.5% | $105 / Sq Ft |
| 10/01/2013 10/01/13 | Pending | -- | -- | -- |
| 01/30/2013 01/30/13 | For Sale | $195,000 | -- | $104 / Sq Ft |
We collect this data history from publicly available records. To have your information removed, we recommend requesting removal directly through your county’s website.
| Year | Tax Paid | Tax Assessment Tax Assessment Total Assessment is a certain percentage of the fair market value that is determined by local assessors to be the total taxable value of land and additions on the property. | Land | Improvement |
|---|---|---|---|---|
| 2025 | $2,569 | $27,680 | $6,600 | $21,080 |
| 2024 | $2,569 | $25,440 | $6,060 | $19,380 |
| 2023 | $2,543 | $28,550 | $6,090 | $22,460 |
| 2022 | $2,300 | $20,880 | $5,770 | $15,110 |
| 2021 | $2,377 | $20,880 | $5,770 | $15,110 |
| 2020 | $2,411 | $21,610 | $5,930 | $15,680 |
| 2019 | $2,416 | $21,610 | $5,930 | $15,680 |
| 2018 | $1,982 | $17,220 | $6,840 | $10,380 |
| 2017 | $1,802 | $17,220 | $6,840 | $10,380 |
| 2016 | $1,376 | $12,800 | $3,180 | $9,620 |
| 2015 | $1,374 | $12,800 | $3,180 | $9,620 |
| 2014 | $1,100 | $9,960 | $2,310 | $7,650 |
TW
Seller's Agent in 2013
Tammy Wilson
Western Plains Realty
ZM
Buyer's Agent in 2013
Zach McGuire
RE/MAX
Source: IRES MLS
MLS Number: IRE698562
APN: 1721-06-2-18-003
Disclaimer: Certain information contained herein is derived from information provided by parties other than Homes.com. All information provided is deemed reliable, but is not guaranteed to be accurate and should be independently verified.
Information source: Information and Real Estate Services, LLC. Provided for limited non-commercial use only under IRES Rules © Copyright IRES.
Based on information submitted to the MLS GRID. All data is obtained from various sources and may not have been verified by broker or MLS GRID. Supplied Open House Information is subject to change without notice. All information should be independently reviewed and verified for accuracy. Properties may or may not be listed by the office/agent presenting the information. Some IDX listings have been excluded from this website. Listing information is provided exclusively for consumers' personal, non-commercial use and may not be used for any purpose other than to identify prospective properties consumers may be interested in purchasing.
Information deemed reliable but not guaranteed by the MLS.
Based on information submitted to the MLS GRID
Listings courtesy of IRES MLS as distributed by MLS GRID
Ask me questions while you tour the home.