
Jennifer Hemstrom
Thrive Realty Company
(947) 224-7983
234 Total Sales
1 in Bloomfield
$610,000 Price
Estimated Value: $1,010,161
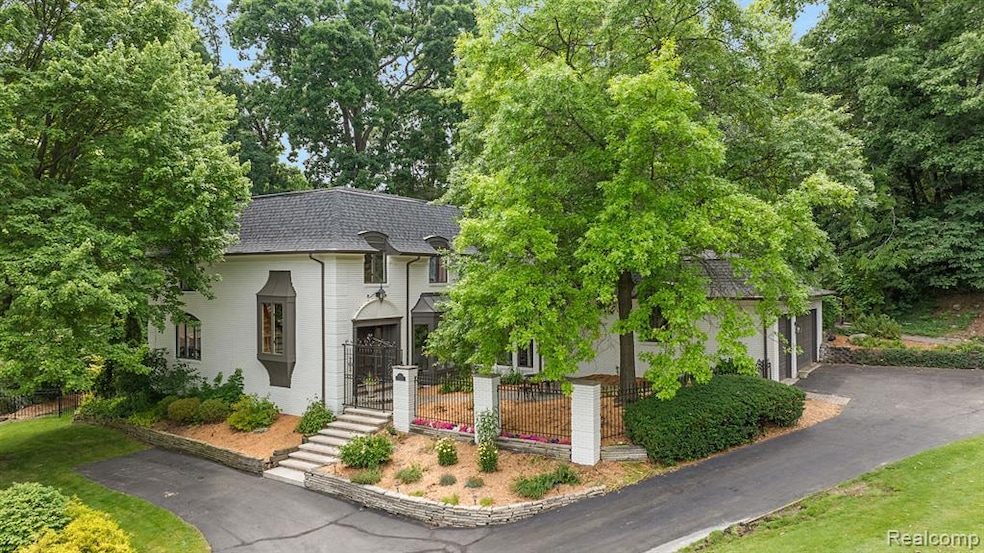
Situated in a quiet cul de sac in the highly desired Vernor Estates sub, this uniquely designed home w/French Provincial accents offers tremendous space and amenities! Guests are greeted with a charming, gated courtyard entrance into a two story travertine marble foyer. Hand-scraped bamboo & hardwood floors throughout the main levels. Gourmet kitchen packed w/all of the features that inspire chefs: SS 48" gas range, double convection ovens, separate fridge & freezer, pot filler and extensive granite counter space. Living room with wood paneled cathedral ceiling, dramatic stone fireplace and wall of windows leading to an elevated deck. Family room with another stone fireplace. Generous formal dining room with access to a glass enclosed sun room w/balcony. Primary suite on far side of the house for privacy, features direct access to the pool, his and her walk in closets, 2 person shower, large jetted tub, double sinks and heated floor. All four remaining bedrooms upstairs with two full baths, one of which is an en suite. Large wine cellar, spa room, exercise room. In Ground pool surrounded by stamped concrete patio. First floor laundry. 3 car garage. Bloomfield Hills Schools in one of the areas most coveted neighborhoods! Immediate occupancy.
Co-Listed By
Stacy Hauck
KW Domain License #6501350059
We collect this data history from publicly available records. To have your information removed, we recommend requesting removal directly through your county’s website.
Jennifer Hemstrom
Thrive Realty Company
(947) 224-7983
234 Total Sales
1 in Bloomfield
$610,000 Price
Katie Wheeler
Match Realty
(313) 631-3760
286 Total Sales
1 in Bloomfield
$630,000 Price
Suzann Neff
Keller Williams Realty Lakeside
(947) 500-6708
13 Total Sales
1 in Bloomfield
$451,700 Price
Matthew Kallabat
Top Agent Realty
(947) 210-6260
86 Total Sales
5 in Bloomfield
$285K - $710K Price Range
Mae Armeni
ICON Realty Experts, LLC
(586) 519-5561
65 Total Sales
1 in Bloomfield
$670,000 Price
Tracey Freeman
KW Domain
(947) 216-2897
87 Total Sales
17 in Bloomfield
$160K - $1.6M Price Range
We collect this data history from publicly available records. To have your information removed, we recommend requesting removal directly through your county’s website.
| Date | Buyer | Sale Price | Title Company |
|---|---|---|---|
| $875,000 | None Listed On Document | ||
| Tasker Donald | $366,000 | Capital Title Ins Agency | |
| Federal National Mortgage Association | -- | None Available | |
| Citimortgage Inc | $433,948 | None Available | |
| Graupner John G | -- | Capital Title Ins Agency |
We collect this data history from publicly available records. To have your information removed, we recommend requesting removal directly through your county’s website.
| Date | Status | Borrower | Loan Amount |
|---|---|---|---|
| Previous Owner | $595,000 | ||
| Previous Owner | Rudy Aaron | $201,231 | |
| Previous Owner | Rudy Aaron | $417,000 | |
| Previous Owner | Tasker Donald R | $347,700 | |
| Previous Owner | Graupner John Graham | $417,000 | |
| Previous Owner | Graupner John Graham | $382,400 | |
| Previous Owner | Graupner John G | $300,000 | |
| Previous Owner | Graupner John Graham | $100,000 |
We collect this data history from publicly available records. To have your information removed, we recommend requesting removal directly through your county’s website.
| Date | Event | Price | List to Sale | Price per Sq Ft | Prior Sale |
|---|---|---|---|---|---|
| 08/16/2024 08/16/24 | Sold | $875,000 | -2.8% | $183 / Sq Ft | |
| 06/27/2024 06/27/24 | Pending | -- | -- | -- | |
| 06/20/2024 06/20/24 | For Sale | $899,900 | +31.0% | $189 / Sq Ft | |
| 04/15/2016 04/15/16 | Sold | $687,000 | 0.0% | $161 / Sq Ft | View Prior Sale |
| 03/07/2016 03/07/16 | Off Market | $687,000 | -- | -- | |
| 02/29/2016 02/29/16 | Pending | -- | -- | -- | |
| 01/06/2016 01/06/16 | For Sale | $689,900 | -- | $162 / Sq Ft |
We collect this data history from publicly available records. To have your information removed, we recommend requesting removal directly through your county’s website.
| Year | Tax Paid | Tax Assessment Tax Assessment Total Assessment is a certain percentage of the fair market value that is determined by local assessors to be the total taxable value of land and additions on the property. | Land | Improvement |
|---|---|---|---|---|
| 2025 | $8,776 | $452,880 | $93,210 | $359,670 |
| 2024 | $7,434 | $452,880 | $0 | $0 |
| 2023 | $7,194 | $412,100 | $0 | $0 |
| 2022 | $13,520 | $384,490 | $0 | $0 |
| 2021 | $13,424 | $361,310 | $0 | $0 |
| 2020 | $6,580 | $353,110 | $0 | $0 |
| 2019 | $12,631 | $351,800 | $0 | $0 |
| 2018 | $12,689 | $333,200 | $0 | $0 |
| 2017 | $11,810 | $304,360 | $0 | $0 |
| 2016 | $8,765 | $307,650 | $0 | $0 |
| 2015 | -- | $292,420 | $0 | $0 |
| 2014 | -- | $259,540 | $0 | $0 |
| 2011 | -- | $240,320 | $0 | $0 |
Seller's Agent in 2024
Kate Hayman
KW Domain
(248) 330-0534
178 Total Sales
SH
Seller Co-Listing Agent in 2024
Stacy Hauck
KW Domain
Buyer's Agent in 2024
Michael Allen
National Realty Centers, Inc
(248) 914-0847
167 Total Sales
Seller's Agent in 2016
Olga Mackenzie
Brookstone, Realtors LLC
(248) 649-3800
43 Total Sales
Source: Realcomp
MLS Number: 20240043734
APN: 19-16-451-008
Disclaimer: Certain information contained herein is derived from information provided by parties other than Homes.com. All information provided is deemed reliable, but is not guaranteed to be accurate and should be independently verified.
IDX provided courtesy of Realcomp II Ltd. via Ten-X and MLS
Copyright 2026 Realcomp II Ltd. Shareholders
IDX information is provided exclusively for consumers' personal, noncommercial use and may not be used for any purpose other than to identify prospective properties consumers may be interested in purchasing. The accuracy of all information, regardless of source, is not guaranteed or warranted. All information should be independently verified.
Listing Information presented by local MLS brokerage: Ten-X, local REALTOR®- Arlene Richardson - (888)-952-6393
Ask me questions while you tour the home.