
Brent Wolters
Best Choice Realty LLC
(360) 594-5896
85 Total Sales
1 in Okanogan
$49,850 Price
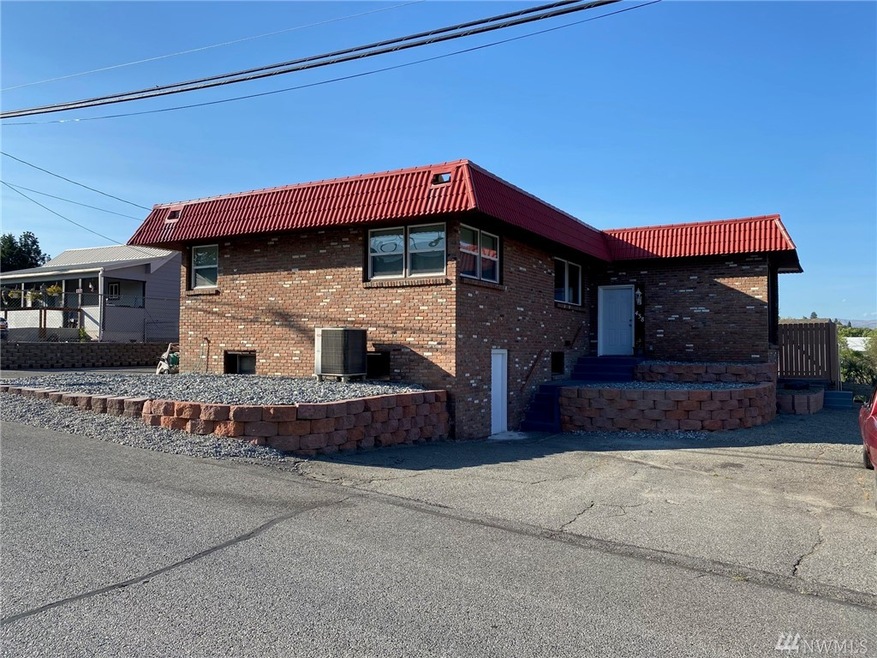
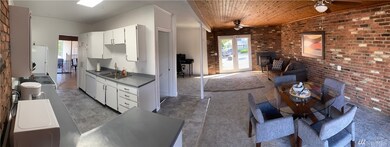

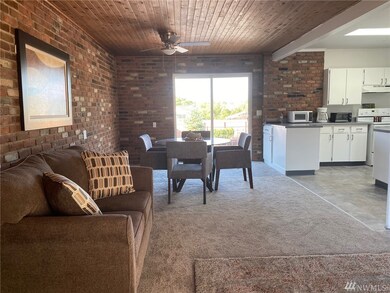
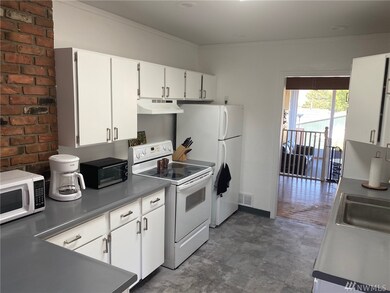
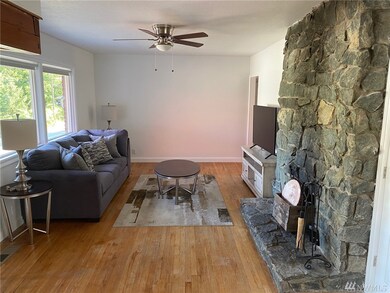
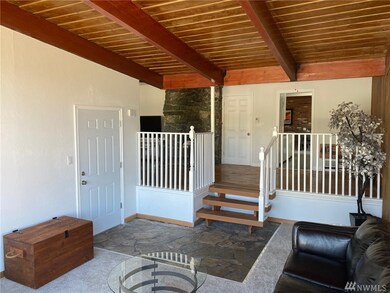
WOW! Spacious Okanogan home with over 2660 finished sq. feet. 2+bd/ 1.75 bath home with upgrades. Sunken family room with breathtaking window view. Livingroom with fireplace, 2nd family room with pellet stove. Dining room overlooking huge backyard with patio. Office space, kitchen w/ appliances. Finished basement with rec room, utility room with W/D. Brick accent walls with touches of tongue in groove pine ceilings. storage shed , paved driveway and only 3 blks from a community park and school.
Last Agent to Sell the Property
Rick Fesler
Kelly Right RE of Seattle LLC License #140357 Listed on: 07/11/2020
Source: Northwest Multiple Listing Service (NWMLS)
MLS#: 1628954
Brent Wolters
Best Choice Realty LLC
(360) 594-5896
85 Total Sales
1 in Okanogan
$49,850 Price
Stephanie Sackman
CB Cascade RE - Winthrop
(509) 269-2246
34 Total Sales
1 in Okanogan
$329,000 Price
Tricia Eyre
North Cascade Land & Home Co.
(509) 286-2163
57 Total Sales
1 in Okanogan
$170,000 Price
Lorna & Sarah Murray
RE/MAX Equity Group
(360) 818-2569
168 Total Sales
1 in Okanogan
$103,997 Price
Anna Wolfe
SPIRE ONE Realty
(206) 207-8436
65 Total Sales
1 in Okanogan
$135,000 Price
Shannon Kraft
CB Cascade RE - Wenatchee
(509) 300-4434
136 Total Sales
1 in Okanogan
$240,000 Price
We collect this data history from publicly available records. To have your information removed, we recommend requesting removal directly through your county’s website.
| Date | Event | Price | List to Sale | Price per Sq Ft | Prior Sale |
|---|---|---|---|---|---|
| 10/16/2020 10/16/20 | Sold | $223,000 | +1.4% | $84 / Sq Ft | |
| 07/15/2020 07/15/20 | Pending | -- | -- | -- | |
| 07/11/2020 07/11/20 | For Sale | $220,000 | +56.4% | $83 / Sq Ft | |
| 07/18/2019 07/18/19 | Sold | $140,654 | +0.5% | $53 / Sq Ft | View Prior Sale |
| 05/24/2019 05/24/19 | Pending | -- | -- | -- | |
| 05/07/2019 05/07/19 | For Sale | $140,000 | -- | $53 / Sq Ft |
R
Seller's Agent in 2020
Rick Fesler
Kelly Right RE of Seattle LLC
Buyer's Agent in 2020
Christina Knapp
Coldwell Banker Winthrop Realty
(425) 293-7821
75 Total Sales
Seller's Agent in 2019
Kory Heindselman
RE/MAX
(509) 429-2403
167 Total Sales
L
Buyer's Agent in 2019
Lars Moberg
KW Everett
Source: Northwest Multiple Listing Service (NWMLS)
MLS Number: 1628954
APN: 1110040200
Disclaimer: Certain information contained herein is derived from information provided by parties other than Homes.com. All information provided is deemed reliable, but is not guaranteed to be accurate and should be independently verified.
All data is obtained from various sources and may not have been verified by broker or MLS GRID. Supplied Open House Information is subject to change without notice. All information should be independently reviewed and verified for accuracy. Properties may or may not be listed by the office/agent presenting the information. Listing information is provided by the Northwest Multiple Listing Service (NWMLS). Property information is based on available data that may include MLS information, county records, and other sources. Listings marked with the 3 tree icon and provided by NWMLS. All properties are subject to prior sale or withdrawal. IDX information is provided exclusively for consumers’ personal noncommercial use, that it may not be used for any purpose other than to identify prospective properties consumers may be interested in purchasing, that the data is deemed reliable but is not guaranteed by MLS GRID. ©2026 NWMLS.
Based on information submitted to the MLS GRID
Listings courtesy of Northwest Multiple Listing Service (NWMLS) as distributed by MLS GRID
Ask me questions while you tour the home.