
Brian McGillivary
Berkshire Hathaway Homeservices - TC
(231) 714-6145
22 Total Sales
3 in East Traverse City
$316K - $595K Price Range


Estimated Value: $334,000 - $353,204
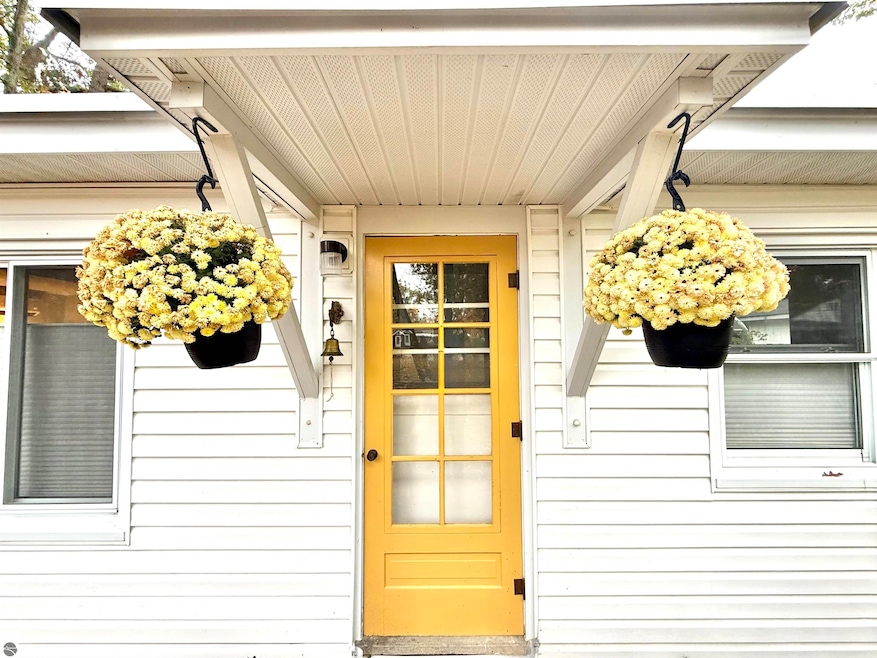
Mid-Century Charm in Traverse City’s Beloved “Triangle” neighborhood. Acutely tucked into this geometric block, and in Traverse City’s most coveted elementary school district, Eastern Elementary, this refreshed two-bedroom, one-bath home captures the effortless cool of mid-century design with the comfort of modern living. Potential for a 3rd bedroom where the bonus storage room is now! Outside, the home sits back on its lot, revealing a surprisingly expansive front yard, an open-air extension, with mature oaks, perfect for summer picnics, morning yoga, or simply soaking in the golden Northern Michigan light. Use the side yard to store your air-stream, or camper too! Within walking distance or short ride, you can be at the beach, exploring downtown, catching a flight, or enjoying the Civic Center and Northwestern Michigan College. Ideal as a primary home, investment, or weekend retreat. Updates include, new floors (10/25), a fresh coat of paint on interior walls and trim throughout (9/25), new membrane roof (10/25), new furnace (10/25), new heat pump (10/23).
Last Agent to Sell the Property
Keller Williams Northern Michigan Listed on: 10/20/2025
We collect this data history from publicly available records. To have your information removed, we recommend requesting removal directly through your county’s website.
Brian McGillivary
Berkshire Hathaway Homeservices - TC
(231) 714-6145
22 Total Sales
3 in East Traverse City
$316K - $595K Price Range
Sander Scott
Net Real Estate
(231) 714-6871
95 Total Sales
1 in East Traverse City
$365,000 Price
Lynne Moon
REO-TCRandolph-233022
(231) 642-9688
147 Total Sales
2 in East Traverse City
$390K - $799K Price Range
Tammy Jarvis
Key Realty One-TC
(231) 943-6228
118 Total Sales
1 in East Traverse City
$575,000 Price
Lydia Wiley
@properties Christie's Int'l
(888) 364-8716
43 Total Sales
3 in East Traverse City
$270K - $1.1M Price Range
Jay Sluiter
REO-TCRandolph-233022
(231) 310-0144
35 Total Sales
2 in East Traverse City
$434K - $615K Price Range
We collect this data history from publicly available records. To have your information removed, we recommend requesting removal directly through your county’s website.
| Date | Buyer | Sale Price | Title Company |
|---|---|---|---|
| $131,500 | -- |
We collect this data history from publicly available records. To have your information removed, we recommend requesting removal directly through your county’s website.
| Date | Event | Price | List to Sale | Price per Sq Ft | Prior Sale |
|---|---|---|---|---|---|
| 03/27/2026 03/27/26 | Sold | $345,000 | -4.2% | $351 / Sq Ft | |
| 03/24/2026 03/24/26 | Pending | -- | -- | -- | |
| 11/13/2025 11/13/25 | Price Changed | $360,000 | -3.2% | $366 / Sq Ft | |
| 10/20/2025 10/20/25 | For Sale | $372,000 | +182.9% | $378 / Sq Ft | |
| 11/09/2017 11/09/17 | Sold | $131,500 | -30.8% | $134 / Sq Ft | View Prior Sale |
| 09/04/2017 09/04/17 | For Sale | $189,900 | -- | $193 / Sq Ft |
We collect this data history from publicly available records. To have your information removed, we recommend requesting removal directly through your county’s website.
| Year | Tax Paid | Tax Assessment Tax Assessment Total Assessment is a certain percentage of the fair market value that is determined by local assessors to be the total taxable value of land and additions on the property. | Land | Improvement |
|---|---|---|---|---|
| 2026 | $4,376 | $149,700 | $0 | $0 |
| 2025 | $3,886 | $151,700 | $0 | $0 |
| 2024 | $3,787 | $137,100 | $0 | $0 |
| 2023 | $3,523 | $87,000 | $0 | $0 |
| 2022 | $2,571 | $95,000 | $0 | $0 |
| 2021 | $2,519 | $87,000 | $0 | $0 |
| 2020 | $2,495 | $79,500 | $0 | $0 |
| 2019 | $2,486 | $74,700 | $0 | $0 |
| 2018 | $2,435 | $64,100 | $0 | $0 |
| 2017 | -- | $58,400 | $0 | $0 |
| 2016 | -- | $51,200 | $0 | $0 |
| 2014 | -- | $45,300 | $0 | $0 |
| 2012 | -- | $43,900 | $0 | $0 |
PL
Seller's Agent in 2026
Patrick Lund
Keller Williams Northern Michigan
(231) 941-4595
2 in this area
20 Total Sales
Buyer's Agent in 2026
Sally Roeser
Key Realty One-TC
(231) 499-5075
3 in this area
43 Total Sales
Seller's Agent in 2017
Bill Stireman
Coldwell Banker Schmidt Traverse City
(231) 357-9231
1 in this area
93 Total Sales
Buyer's Agent in 2017
Molly Buttleman
@properties Christie's Int'l
(231) 463-6969
1 in this area
125 Total Sales
Source: Northern Great Lakes REALTORS® MLS
MLS Number: 1939759
APN: 51-582-112-00
Disclaimer: Certain information contained herein is derived from information provided by parties other than Homes.com. All information provided is deemed reliable, but is not guaranteed to be accurate and should be independently verified.
The information in this listing was gathered from third-party sources including the seller. Northern Great Lakes REALTORS® MLS and its subscribers disclaim any and all representations or warranties as to the accuracy of this information.
Copyright 2026 Northern Great Lakes REALTORS® MLS. All Rights Reserved.
Ask me questions while you tour the home.