
Katie Teas
Responds Quickly
Windermere Group One/Tri-Cities
(971) 407-4134
76 Total Sales
8 in Hermiston
$275K - $519K Price Range
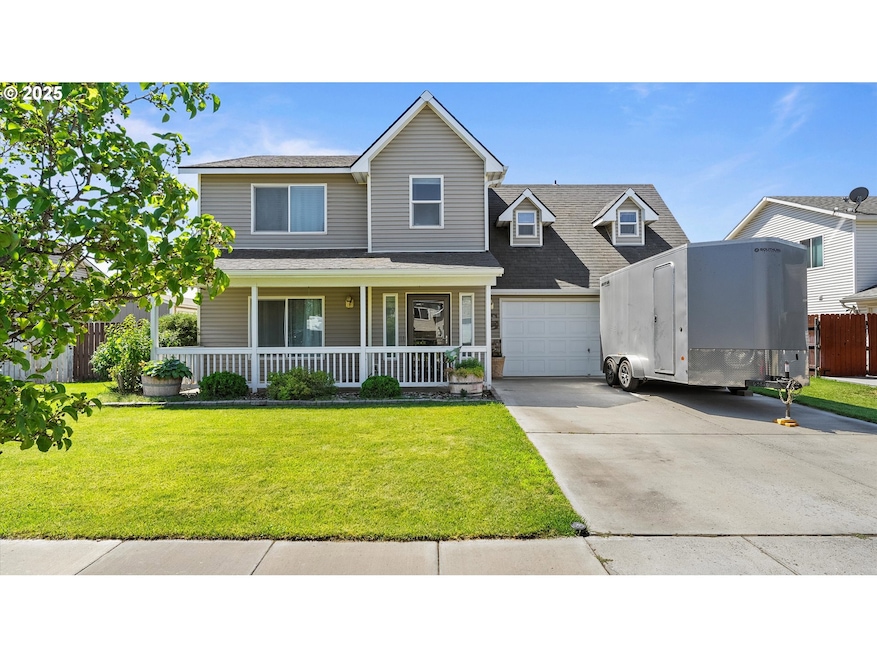
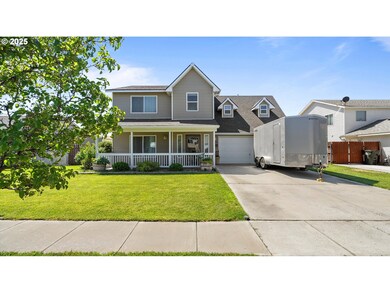
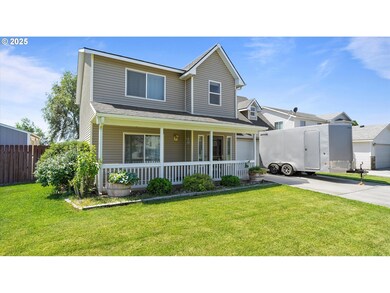
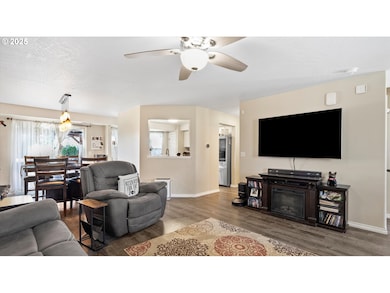
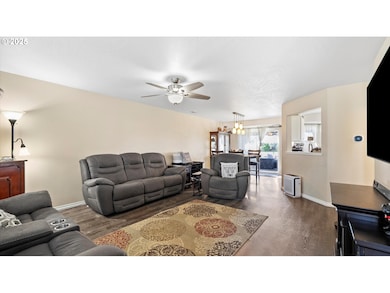
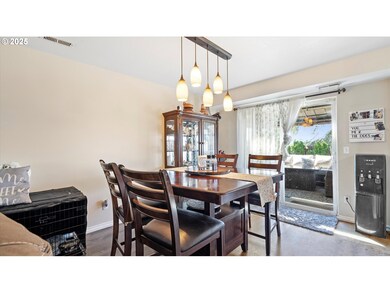
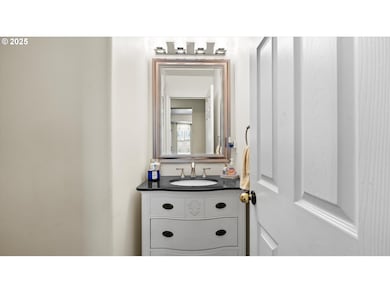
Welcome to this beautifully updated, two-story home, centrally located and close to everything you need!Step inside and discover a flowing floorplan that includes three bedrooms, two and a half bathrooms, and a bonus room that can easily be used as a fourth bedroom.Outside, you'll find a large patio with an 11x13 gazebo, a 7x9 greenhouse set up with drip lines, TUGS, and a 12x8 shed to store all your gardening tools for your nicely landscaped yard.This home comes with many upgrades, including recent paint throughout, LVP flooring downstairs, new lighting fixtures downstairs, all new appliances, a remodeled master bath and half bath, a new water heater in 2018, and a new AC unit in 2023.If this sounds like your dream home, call your favorite Realtor for a showing today!
Last Agent to Sell the Property
Stellar Realty Northwest License #201248197 Listed on: 06/17/2025
We collect this data history from publicly available records. To have your information removed, we recommend requesting removal directly through your county’s website.
Katie Teas
Windermere Group One/Tri-Cities
(971) 407-4134
76 Total Sales
8 in Hermiston
$275K - $519K Price Range
Shirley Brown
Windermere Grp One Tri-Cities
(509) 519-4188
42 Total Sales
2 in Hermiston
$350K - $389K Price Range
Dalia Villegas
John L Scott Hermiston
(541) 656-2784
140 Total Sales
72 in Hermiston
$22K - $450K Price Range
Laurrie Blackman
Mountain Valley Land Company
(541) 945-2588
43 Total Sales
1 in Hermiston
$325,000 Price
Nick Shivers
eXp Realty, LLC
(971) 232-4415
1,263 Total Sales
4 in Hermiston
$175K - $273K Price Range
Blake Franklin
Hearthstone Real Estate
(458) 201-5434
110 Total Sales
3 in Hermiston
$369K - $445K Price Range
We collect this data history from publicly available records. To have your information removed, we recommend requesting removal directly through your county’s website.
| Date | Type | Sale Price | Title Company |
|---|---|---|---|
| Warranty Deed | $217,900 | Amerititle | |
| Warranty Deed | $164,100 | Pioneer Title Co | |
| Interfamily Deed Transfer | -- | Pioneer Title Co | |
| Warranty Deed | $148,500 | Pioneer Title Co | |
| Trustee Deed | $113,118 | None Available |
We collect this data history from publicly available records. To have your information removed, we recommend requesting removal directly through your county’s website.
| Date | Status | Loan Amount | Loan Type |
|---|---|---|---|
| Open | $35,000 | New Conventional | |
| Open | $213,100 | New Conventional | |
| Closed | $213,952 | FHA | |
| Previous Owner | $155,895 | New Conventional | |
| Previous Owner | $141,000 | New Conventional | |
| Previous Owner | $115,000 | Credit Line Revolving |
We collect this data history from publicly available records. To have your information removed, we recommend requesting removal directly through your county’s website.
| Date | Event | Price | List to Sale | Price per Sq Ft | Prior Sale |
|---|---|---|---|---|---|
| 09/17/2025 09/17/25 | Sold | $360,000 | +1.4% | $210 / Sq Ft | |
| 08/15/2025 08/15/25 | Pending | -- | -- | -- | |
| 08/13/2025 08/13/25 | Price Changed | $355,000 | -1.4% | $207 / Sq Ft | |
| 07/31/2025 07/31/25 | Price Changed | $359,900 | -1.4% | $210 / Sq Ft | |
| 06/17/2025 06/17/25 | For Sale | $365,000 | +67.5% | $213 / Sq Ft | |
| 09/07/2018 09/07/18 | Sold | $217,900 | -0.9% | $127 / Sq Ft | View Prior Sale |
| 08/01/2018 08/01/18 | Pending | -- | -- | -- | |
| 06/07/2018 06/07/18 | For Sale | $219,900 | -- | $128 / Sq Ft |
We collect this data history from publicly available records. To have your information removed, we recommend requesting removal directly through your county’s website.
| Year | Tax Paid | Tax Assessment Tax Assessment Total Assessment is a certain percentage of the fair market value that is determined by local assessors to be the total taxable value of land and additions on the property. | Land | Improvement |
|---|---|---|---|---|
| 2025 | $3,679 | $177,200 | $43,830 | $133,370 |
| 2024 | $3,596 | $172,040 | $42,560 | $129,480 |
| 2023 | $3,599 | $167,030 | $41,320 | $125,710 |
| 2022 | $3,381 | $162,170 | $0 | $0 |
| 2021 | $3,403 | $157,450 | $38,950 | $118,500 |
| 2020 | $3,286 | $152,870 | $37,810 | $115,060 |
| 2018 | $3,184 | $144,100 | $35,640 | $108,460 |
| 2017 | $3,110 | $139,910 | $34,600 | $105,310 |
| 2016 | $3,003 | $135,840 | $33,590 | $102,250 |
| 2015 | $2,876 | $124,330 | $30,730 | $93,600 |
| 2014 | $2,768 | $124,330 | $30,730 | $93,600 |
Seller's Agent in 2025
Alicia Shockman
Stellar Realty Northwest
(541) 571-4897
37 Total Sales
Buyer's Agent in 2025
KC Furstenberg
Kenmore Team LLC
(509) 987-4544
122 Total Sales
Seller's Agent in 2018
Heidi Carver
Stellar Realty Northwest
(541) 701-1376
272 Total Sales
T
Buyer's Agent in 2018
Tami Rebman
Real Broker
(541) 303-1414
63 Total Sales
Source: Regional Multiple Listing Service (RMLS)
MLS Number: 324286532
APN: 157575
Disclaimer: Certain information contained herein is derived from information provided by parties other than Homes.com. All information provided is deemed reliable, but is not guaranteed to be accurate and should be independently verified.
The content relating to real estate for sale on this web site comes in part from the IDX program of the RMLS™ of Portland, Oregon. Real estate listings held by brokerage firms other than Ten-X are marked with the RMLS™ logo, and detailed information about these properties includes the names of the listing brokers. Listing content is copyright © 2026 RMLS™, Portland, Oregon. Some properties which appear for sale on this web site may subsequently have sold or may no longer be available. All information provided is deemed reliable but is not guaranteed and should be independently verified.
Ask me questions while you tour the home.