
Erik Lee
Keller Williams Main Line
(267) 642-5968
153 Total Sales
2 in Hatboro
$380K - $475K Price Range


Estimated Value: $461,000 - $528,915
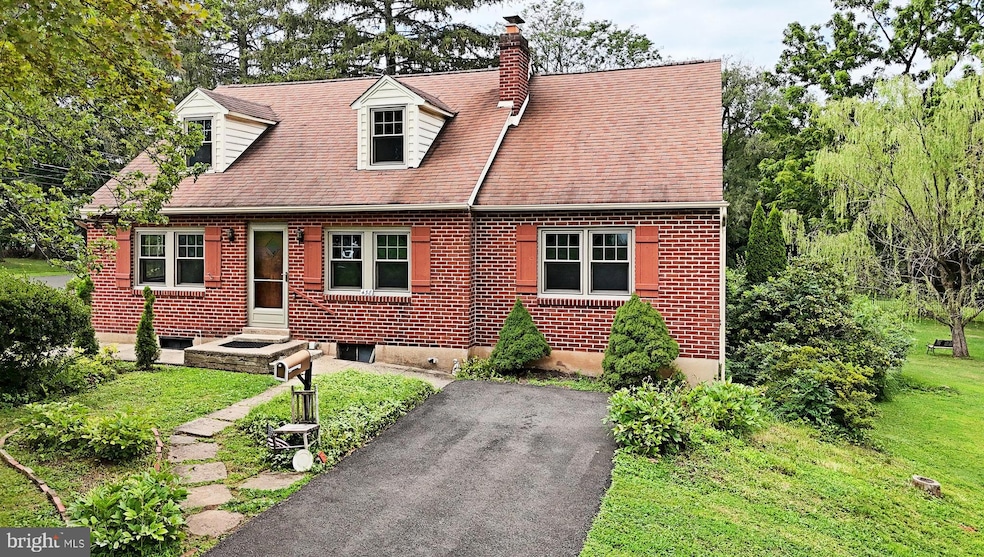
Looking for some extra space, This Hatboro Cape has over 2200 sq ft. Full basement with attached garage. Large kitchen with plenty of cabinetry and counter space and door leading to a large covered and screened patio. Ready for those special Holiday dinners? Wait until you check out the size of the dining room, its huge! Two bedrooms on first floor with and a full bath. 1st floor laundry room off the kitchen. Fireside living room finishes off the first floor. Second floor features two additional bedrooms and a full bath. Second bedroom has additional space previously used as a fifth bedroom. Full basement that keeps on going with an entrance to attached garage. Corner oversize lot in a great neighborhood. Side yard is approximately 4500 sq ft waiting for the outdoor activities. This home in being sold in as is condition. Seller had the HVAC system service June 2025, Electrical Service entrance cable and meter socket to be installed July 2025. New water heater installed June 2025. Hatboro Horsham School District. Not a drive by home.
Last Agent to Sell the Property
(215) 822-8200 rickgisondi@gmail.com RE/MAX Legacy License #RS208307 Listed on: 06/23/2025
Last Buyer's Agent
(215) 822-8200 rickgisondi@gmail.com RE/MAX Legacy License #RS208307 Listed on: 06/23/2025
We collect this data history from publicly available records. To have your information removed, we recommend requesting removal directly through your county’s website.
Erik Lee
Keller Williams Main Line
(267) 642-5968
153 Total Sales
2 in Hatboro
$380K - $475K Price Range
Jake Toyberman
Homestarr Realty
(267) 377-4203
123 Total Sales
1 in Hatboro
$390,000 Price
Joe Hill
Homestarr Realty
(856) 543-2291
117 Total Sales
1 in Hatboro
$280,000 Price
Tabitha Heit
BHHS Fox & Roach-Blue Bell
(267) 460-6297
126 Total Sales
1 in Hatboro
$307,000 Price
Paula Seaner
Realty One Group Restore - BlueBell
(610) 890-7465
25 Total Sales
1 in Hatboro
$1,150,000 Price
Tom Montague
Keller Williams Real Estate - Langhorne
(267) 481-8690
41 Total Sales
1 in Hatboro
$480,000 Price
We collect this data history from publicly available records. To have your information removed, we recommend requesting removal directly through your county’s website.
| Date | Buyer | Sale Price | Title Company |
|---|---|---|---|
| $460,000 | Simplifile | ||
| Tesno Thomas B | $32,000 | -- |
We collect this data history from publicly available records. To have your information removed, we recommend requesting removal directly through your county’s website.
| Date | Status | Borrower | Loan Amount |
|---|---|---|---|
| Open | $368,000 |
We collect this data history from publicly available records. To have your information removed, we recommend requesting removal directly through your county’s website.
| Date | Event | Price | List to Sale | Price per Sq Ft |
|---|---|---|---|---|
| 12/19/2025 12/19/25 | Sold | $460,000 | -10.8% | $195 / Sq Ft |
| 10/22/2025 10/22/25 | Pending | -- | -- | -- |
| 07/19/2025 07/19/25 | Price Changed | $515,500 | -3.6% | $219 / Sq Ft |
| 06/23/2025 06/23/25 | For Sale | $534,900 | -- | $227 / Sq Ft |
We collect this data history from publicly available records. To have your information removed, we recommend requesting removal directly through your county’s website.
| Year | Tax Paid | Tax Assessment Tax Assessment Total Assessment is a certain percentage of the fair market value that is determined by local assessors to be the total taxable value of land and additions on the property. | Land | Improvement |
|---|---|---|---|---|
| 2026 | $8,096 | $154,820 | ||
| 2025 | $7,501 | $154,820 | $51,880 | $102,940 |
| 2024 | $7,501 | $154,820 | $51,880 | $102,940 |
| 2023 | $7,140 | $154,820 | $51,880 | $102,940 |
| 2022 | $6,952 | $154,820 | $51,880 | $102,940 |
| 2021 | $6,787 | $154,820 | $51,880 | $102,940 |
| 2020 | $6,588 | $154,820 | $51,880 | $102,940 |
| 2019 | $6,485 | $154,820 | $51,880 | $102,940 |
| 2018 | $6,485 | $154,820 | $51,880 | $102,940 |
| 2017 | $6,071 | $154,820 | $51,880 | $102,940 |
| 2016 | $6,012 | $154,820 | $51,880 | $102,940 |
| 2015 | $5,789 | $154,820 | $51,880 | $102,940 |
| 2014 | $5,789 | $154,820 | $51,880 | $102,940 |
Seller's Agent in 2025
JOHN HANDSCHUH
RE/MAX
(215) 651-2157
40 Total Sales
Source: Bright MLS
MLS Number: PAMC2144908
APN: 08-00-04186-009
Disclaimer: Certain information contained herein is derived from information provided by parties other than Homes.com. All information provided is deemed reliable, but is not guaranteed to be accurate and should be independently verified.
The data relating to real estate for sale on this website appears in part through the BRIGHT Internet Data Exchange program, a voluntary cooperative exchange of property listing data between licensed real estate brokerage firms, and is provided by BRIGHT through a licensing agreement.
Listing information is from various brokers who participate in the Bright MLS IDX program and not all listings may be visible on the site.
The property information being provided on or through the website is for the personal, non-commercial use of consumers and such information may not be used for any purpose other than to identify prospective properties consumers may be interested in purchasing.
Some properties which appear for sale on the website may no longer be available because they are for instance, under contract, sold or are no longer being offered for sale.
Property information displayed is deemed reliable but is not guaranteed.
Copyright 2026 Bright MLS, Inc.
Ask me questions while you tour the home.