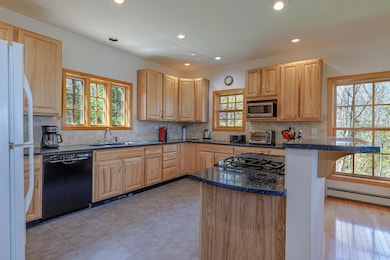
NOT LISTED FOR SALE

438 Oak Point Rd Trenton, ME 04605

4 Beds
3.5 Baths
2,500 Sq Ft
5.51 Acre Lot

Sale Details

Date Sold: July 18, 2025

Last sale price $1,310,000 $524 Per Sq Ft

6 Days on Market

Highlights

  • 235 Feet of Waterfront
  • Deck
  • Contemporary Architecture
  • Deep Water Access
  • Wood Burning Stove
  • Wooded Lot

About This Home

As of July 2025

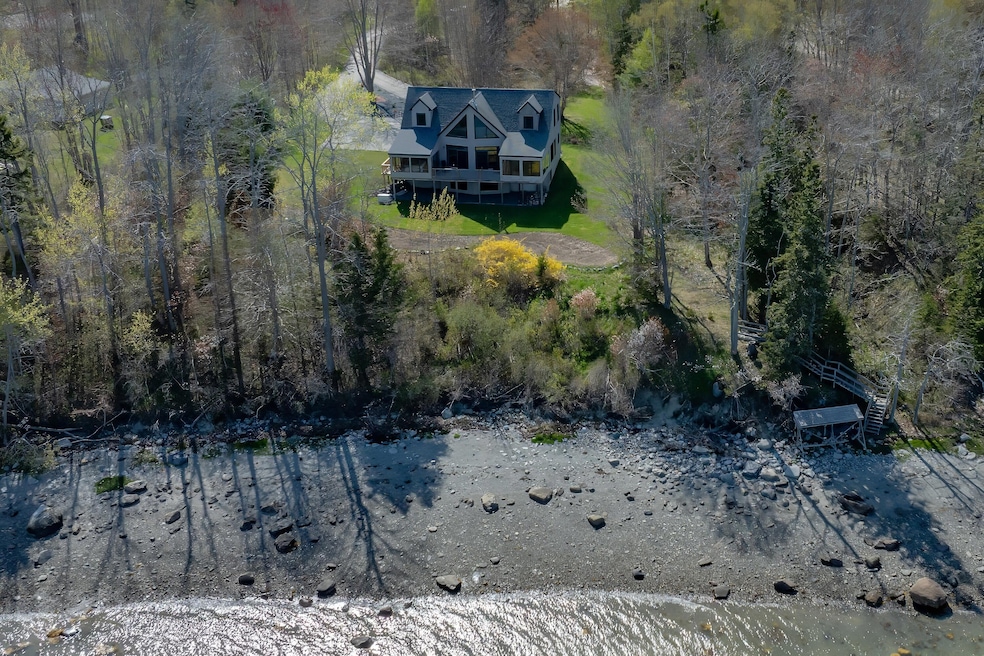
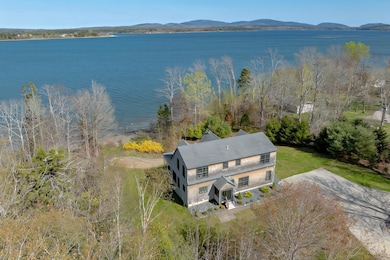
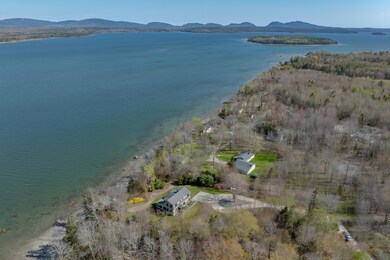
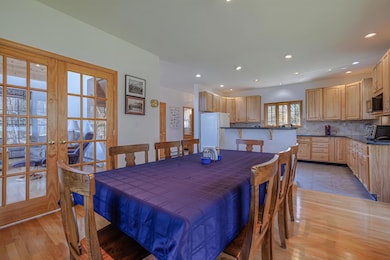
Set on 5.51 acres of serene coastal land, this spacious four bedroom, 3 1/2 bath home offers 2500 sq. ft of comfortable living space, and sweeping views of the ocean and Acadia Mountains. With southern exposure and 235 feet of private oceanfront, this property provides a peaceful setting and abundant natural light throughout the day. Inside, the centerpiece is a striking living room featuring a cathedral ceiling and a wood-stove...an inviting space perfect for both quiet moments and entertaining. The open concept kitchen and dining area creates a seamless flow, ideal for everyday life and gathering with family and friends. Designed with flexibility and comfort in mind, the home features both first and second floor primary bedroom suites, offering options for multi-generational living or private guest accommodations. Two enclosed sun rooms expand the living space providing spots to relax and take in the breathtaking coastal views during all seasons. The homes walkout basement offers additional potential for storage, recreation or a home workshop. A full home generator provides added peace of mind, and all appliances are included with the sale for immediate comfort and convenience. Located just a short drive from Acadia National Park and the Scenic Village of Bar Harbor, this property combines stunning natural surroundings with easy access to outdoor recreation, dining, and local cultural attractions. Whether you are searching for a year round residence or a seasonal retreat, this coastal home brings together space, comfort, and beauty in a location that is both private and connected!

Last Agent to Sell the Property

Dan Sargent

Sargent Real Estate Listed on: 05/28/2025

Last Buyer's Agent

Amy Griffin

Sargent Real Estate

Create a Home Valuation Report for This Property
The Home Valuation Report is an in-depth analysis detailing your home's value as well as a comparison with similar homes in the area

Property Details

Home Type

  • Modular Prefabricated Home

Est. Annual Taxes

  • $11,824

Year Built

  • Built in 2010

Lot Details

  • 5.51 Acre Lot
  • 235 Feet of Waterfront
  • Rural Setting
  • Level Lot
  • Wooded Lot

Parking

  • Gravel Driveway

Property Views

  • Water
  • Scenic Vista
  • Mountain

Home Design

  • Single Family Detached Home
  • Contemporary Architecture
  • Modular Prefabricated Home
  • Concrete Foundation
  • Wood Frame Construction
  • Shingle Roof
  • Shingle Siding
  • Concrete Perimeter Foundation

Interior Spaces

  • 2,500 Sq Ft Home
  • Wood Burning Stove
  • Living Room
  • Dining Room
  • Den
  • Sun or Florida Room

Kitchen

  • Gas Range
  • Microwave
  • Dishwasher

Flooring

  • Wood
  • Carpet
  • Tile

Bedrooms and Bathrooms

  • 4 Bedrooms
  • Main Floor Bedroom
  • En-Suite Primary Bedroom
  • Walk-In Closet
  • Bathtub
  • Shower

Laundry

  • Laundry on main level
  • Dryer
  • Washer

Basement

  • Walk-Out Basement
  • Basement Fills Entire Space Under The House
  • Interior and Exterior Basement Entry
  • Natural lighting in basement

Outdoor Features

  • Deep Water Access
  • Deck
  • Enclosed Glass Porch

Utilities

  • No Cooling
  • Heating System Uses Gas
  • Heating System Uses Propane
  • Heating System Uses Wood
  • Baseboard Heating
  • Hot Water Heating System
  • Private Water Source
  • Gas Water Heater
  • Private Sewer

Additional Features

  • Green Energy Fireplace or Wood Stove
  • Property is near golf course

Community Details

  • No Home Owners Association

Listing and Financial Details

  • Tax Lot 15,16,34-6
  • Assessor Parcel Number 438oakpoint

Property Details

Home Type

Modular Prefabricated Home

Est. Annual Taxes

$11,824

Year Built

Built in 2010

Lot Details

5.51 Acres

Listing Details

  • Property Sub Type: Single Family Residence
  • Prop. Type: Residential
  • Lot Size Acres: 5.51
  • Road Surface Type: Paved
  • Water Body Name: Mount Desert Narrows
  • MLS Status: Closed
  • Directions: From Ellsworth, Take Route 3 towards Bar Harbor. Turn right on Route 230. Go approx 2.2 miles. Property is on the left.
  • Above Grade Finished Sq Ft: 2500.0
  • Architectural Style: Contemporary
  • Garage Yn: No
  • Structure Type: Modular
  • Year Built: 2010
  • Location Information:Leased Land: No
  • Location Information:HERS Certified: No
  • Contract Information:List PriceSqFt: 518.0
  • Property Information:Seasonal: No
  • Property Information:Lot Size Acres -: 5.51
  • Property Information:Total Baths: 4.0
  • Property Information:SqFt Finished Above Grade: 2500.0
  • Property Information:Garage: No
  • Site:Level: Yes
  • Location:Near Golf Course: Yes
  • Water Info:Water Frontage2: Yes
  • Water Info:Water View2: Yes
  • Construction:Wood Frame: Yes
  • Basement:Daylight: Yes
  • Basement:Walkout Access: Yes
  • Exterior:Shingle Siding: Yes
  • Roof:Shingle: Yes
  • Heat System:Baseboard: Yes
  • Heat System:Hot Water: Yes
  • Appliances Included:Dishwasher: Yes
  • Appliances Included:Dryer: Yes
  • Appliances Included:Microwave: Yes
  • Appliances Included:Washer: Yes
  • Heat Fuel:Propane: Yes
  • Cooling:None3: Yes
  • Floors:Carpet: Yes
  • Floors:Tile2: Yes
  • Floors:Wood3: Yes
  • Electric:Circuit Breakers: Yes
  • Basement Entry:Interior: Yes
  • Water Heater:Gas: Yes
  • Amenities:Primary Bedroom wBath: Yes
  • Amenities:Shower: Yes
  • Foundation Materials:Poured Concrete: Yes
  • Amenities:Walk-in Closets: Yes
  • Dining Room:Dining Room: Yes
  • Living Room:Living Room: Yes
  • Amenities:Bathtub: Yes
  • Sunroom:Sunroom: Yes
  • Sewer:Private Sewer: Yes
  • Amenities:Laundry - 1st Floor: Yes
  • Heat Fuel:Wood2: Yes
  • Location:Rural: Yes
  • Water Info:Waterfront Amount -: 235.0
  • Water Info:Water Frontage Owned -: 235.0
  • Recreational Water:Waterfront Deep: Yes
  • Water:Private2: Yes
  • Driveway:Gravel: Yes
  • Site:Wooded: Yes
  • Heat Fuel:Gas Bottled: Yes
  • Appliances Included:Gas Range: Yes
  • View:Scenic: Yes
  • View:Mountain(s): Yes
  • Den:Den: Yes
  • Basement Entry:Exterior Only: Yes
  • Patio and Porch Features:Glassed-in Porch: Yes
  • Property Sub-Type Property Sub-Type: Single Family Residence
  • Advertising Remarks:Advertising Remarks: Set on 5.51 acres of serene coastal land, this spacious four bedroom, 3 1/2 bath home offers 2500 sq. ft of comfortable living space, and sweeping views of the ocean and Acadia Mountains. With southern exposure and 235 feet of private oceanfront, this property provides a peaceful setting and abundant natural light throughout the day. Inside, the centerpiece is a striking living room featuring a cathedral ceiling and a wood-stove...an inviting space perfect for both quiet moments and entertaining. The open concept kitchen and dining area creates a seamless flow, ideal for everyday life and gathering with family and friends. Designed with flexibility and comfort in mind, the home features both first and second floor primary bedroom suites, offering options for multi-generational living or private guest accommodations. Two enclosed sun rooms expand the living space providing spots to relax and take in the breathtaking coastal views during all seasons. The homes walkout basement offers additional potential for storage, recreation or a home workshop. A full home generator provides added peace of mind, and all appliances are included with the sale for immediate comfort and convenience. Located just a short drive from Acadia National Park and the Scenic Village of Bar Harbor, this property combines stunning natural surroundings with easy access to outdoor recreation, dining, and local cultural attractions. Whether you are searching for a year round residence or a seasonal retreat, this coastal home brings together space, comfort, and beauty in a location that is both private and connected!
  • Structure Type:Modular: Yes
  • Heat System Wood Stove: Yes
  • Special Features: None

Interior Features

  • Appliances: Washer, Refrigerator, Microwave, Gas Range, Dryer, Dishwasher
  • Has Basement: Interior, Walk-Out Access, Daylight, Full, Exterior Only
  • Full Bathrooms: 3
  • Half Bathrooms: 1
  • Total Bedrooms: 4
  • Fireplace: No
  • Flooring: Wood, Tile, Carpet
  • Interior Amenities: Walk-in Closets, 1st Floor Bedroom, 1st Floor Primary Bedroom w/Bath, Bathtub, Pantry, Shower, Primary Bedroom w/Bath
  • Full Basement: Yes
  • Bedroom 2 Level: Second
  • Bedroom 3 Level: Second
  • Bedroom 4 Bedroom 4 Level: Second
  • Dining Room Dining Room Level: First
  • Kitchen Kitchen Level: First
  • Living Room Living Room Level: First
  • Bedroom 1:Bedroom 1 Level: First

Exterior Features

  • Lot Features: Level, Wooded, Near Golf Course, Rural
  • View: Mountain(s), Scenic
  • Waterfront: Yes
  • Construction Type: Shingle Siding, Wood Frame
  • Foundation Details: Concrete Perimeter
  • Patio And Porch Features: Deck, Glass Enclosed
  • Roof: Shingle
  • Patio And Porch Features:Deck: Yes

Garage/Parking

  • Attached Garage: No
  • Parking Features: 5 - 10 Spaces, Gravel

Utilities

  • Laundry Features: Laundry - 1st Floor, Main Level
  • Cooling: None
  • Cooling Y N: No
  • Heating: Wood Stove, Other, Hot Water, Baseboard
  • Heating Yn: Yes
  • Electric: Circuit Breakers
  • Sewer: Private Sewer
  • Water Source: Private

Condo/Co-op/Association

  • Association: No

Lot Info

  • Land Lease: No
  • Lot Size Sq Ft: 240015.6
  • Parcel #: 438oakpoint
  • Zoning: Shoreland

Tax Info

  • Tax Annual Amount: 11824.03
  • Tax Lot: 15,16,34-6
  • Tax Year: 2025

Property History

We collect this data history from publicly available records. To have your information removed, we recommend requesting removal directly through your county’s website.

Date Event Price List to Sale Price per Sq Ft
07/18/2025 07/18/25 Sold $1,310,000 +1.2% $524 / Sq Ft
05/28/2025 05/28/25 For Sale $1,295,000 -- $518 / Sq Ft
Source: Maine Listings

Tax History

We collect this data history from publicly available records. To have your information removed, we recommend requesting removal directly through your county’s website.

Year Tax Paid Tax Assessment Tax Assessment Total Assessment is a certain percentage of the fair market value that is determined by local assessors to be the total taxable value of land and additions on the property. Land Improvement
2025 $708 $14,257 $2,466 $11,791
2024 $708 $14,257 $2,466 $11,791
2023 $2,455 $18,057 $2,466 $15,591
2022 $2,455 $18,057 $2,466 $15,591
2021 $677 $18,055 $2,465 $15,590
2020 $1,250 $8,713 $1,197 $7,516
2019 $1,242 $9,609 $1,197 $8,412
2018 $1,220 $9,609 $1,197 $8,412
2017 $1,439 $10,058 $986 $9,072
2016 $2,556 $15,258 $986 $14,272
2015 $2,315 $15,258 $986 $14,272
2014 $2,051 $13,625 $845 $12,780
2013 $2,000 $13,625 $845 $12,780
Source: Public Records

Agents Affiliated with this Home

  • Section Image
  • Section Image
See All Agents

Map

Source: Maine Listings

MLS Number: 1624282

Maine Listings
Your Personal Tour Guide

Ask me questions while you tour the home.