
Thomsen Team
Responds Quickly
Modern Realty Partners LLC
(262) 588-3642
120 Total Sales
1 in Windsor
$900,000 Price
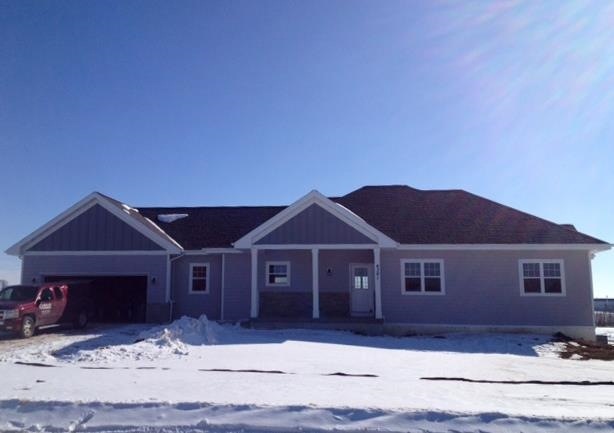
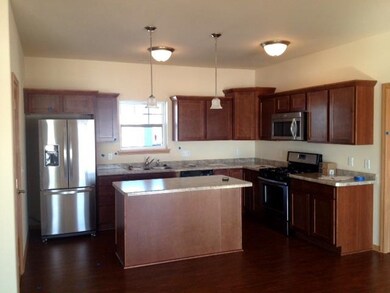
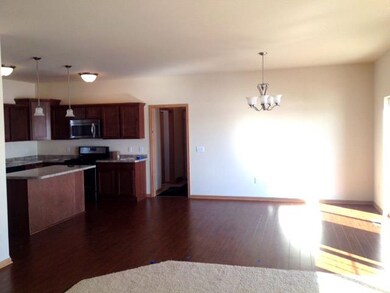
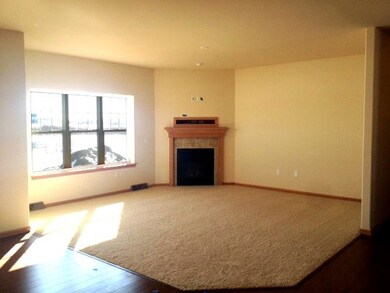
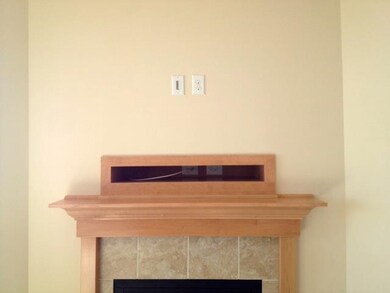
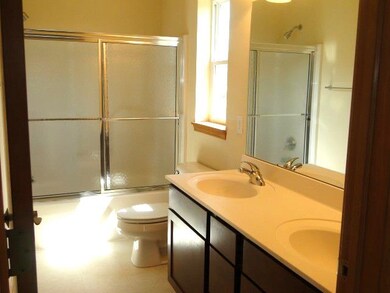
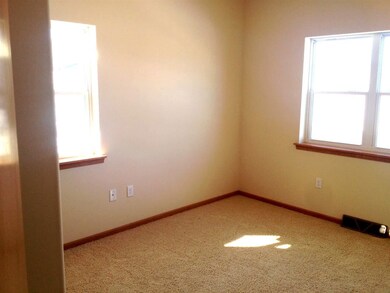
New Construction-February completion! Large open ranch!! 3-bed, 2 bath w/ 1699 sq.ft. HUGE master bdrm & walk in closet!! Other Features include a spacious living room w/gas fireplace, kitchen w/island, breakfast bar, maple cabinets & stainless appliances. Laminate, carpet and tile floors. Large mud room w/ laundry. Nearby bike & walking trail. Neighborhood is adjacent to Fireman's Park. Up to 100% financing available w/ a USDA loan. See www.PrairieCreekWindsor.com or contact Jason Geiger at jgeiger@geigerrealtors.com
Last Agent to Sell the Property
Geiger, Realtors License #54683-90 Listed on: 10/08/2014
We collect this data history from publicly available records. To have your information removed, we recommend requesting removal directly through your county’s website.
Thomsen Team
Modern Realty Partners LLC
(262) 588-3642
120 Total Sales
1 in Windsor
$900,000 Price
Paula Dollard
Bunbury & Assoc, REALTORS
(608) 292-6255
60 Total Sales
3 in Windsor
$193K - $499K Price Range
Devery Cash
Keller Williams Realty
(608) 292-3846
79 Total Sales
1 in Windsor
$800,000 Price
Kelly Bennett
First Weber Inc
(608) 292-2685
296 Total Sales
14 in Windsor
$160K - $675K Price Range
John Reuter
Integrity Homes - Real Broker LLC
(608) 292-2510
95 Total Sales
8 in Windsor
$220K - $455K Price Range
Tami McFarlane
Restaino & Associates
(608) 292-2349
79 Total Sales
1 in Windsor
$235,000 Price
We collect this data history from publicly available records. To have your information removed, we recommend requesting removal directly through your county’s website.
| Date | Event | Price | List to Sale | Price per Sq Ft |
|---|---|---|---|---|
| 02/13/2015 02/13/15 | Sold | $267,260 | +0.9% | $157 / Sq Ft |
| 12/08/2014 12/08/14 | Pending | -- | -- | -- |
| 10/08/2014 10/08/14 | For Sale | $264,900 | -- | $156 / Sq Ft |
We collect this data history from publicly available records. To have your information removed, we recommend requesting removal directly through your county’s website.
| Year | Tax Paid | Tax Assessment Tax Assessment Total Assessment is a certain percentage of the fair market value that is determined by local assessors to be the total taxable value of land and additions on the property. | Land | Improvement |
|---|---|---|---|---|
| 2025 | $7,313 | $530,800 | $123,700 | $407,100 |
| 2023 | $6,533 | $405,700 | $103,600 | $302,100 |
| 2022 | $6,062 | $405,700 | $103,600 | $302,100 |
| 2021 | $6,056 | $312,600 | $97,900 | $214,700 |
| 2020 | $6,235 | $312,600 | $97,900 | $214,700 |
| 2019 | $6,101 | $312,600 | $97,900 | $214,700 |
| 2018 | $5,448 | $312,600 | $97,900 | $214,700 |
| 2017 | $5,241 | $312,600 | $97,900 | $214,700 |
| 2016 | $4,834 | $232,400 | $58,900 | $173,500 |
| 2015 | $3,543 | $163,900 | $58,900 | $105,000 |
| 2014 | $225 | $2,900 | $2,900 | $0 |
| 2013 | $79 | $2,900 | $2,900 | $0 |
Seller's Agent in 2015
Jason Geiger
Geiger, Realtors
(608) 576-1068
111 Total Sales
Source: South Central Wisconsin Multiple Listing Service
MLS Number: 1729304
APN: 0910-293-6331-0
Disclaimer: Certain information contained herein is derived from information provided by parties other than Homes.com. All information provided is deemed reliable, but is not guaranteed to be accurate and should be independently verified.
IDX information is provided exclusively for personal, non-commercial use, and may not be used for any purpose other than to identify prospective properties consumers may be interested in purchasing. Information is deemed reliable but not guaranteed.
Ask me questions while you tour the home.