
Seller's Agent in 2025
Michele Esposito
Coldwell Banker Realty
(619) 944-7216
2 in this area
24 Total Sales


Estimated Value: $660,000 - $695,000
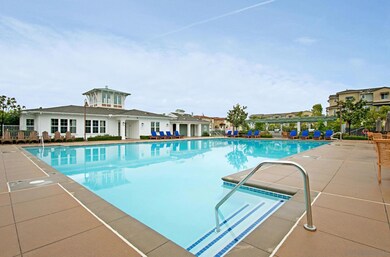
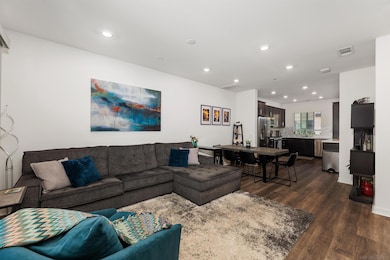
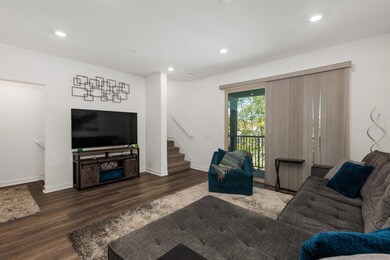
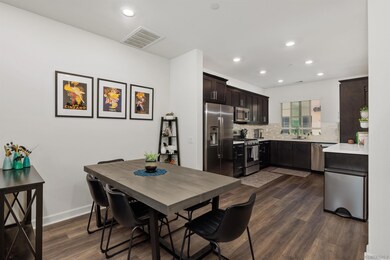
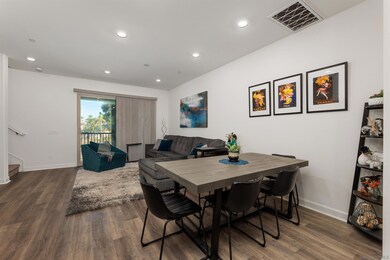
Welcome to St Cloud, an exclusive gated coastal community in Oceanside. This stunning tri-level home is turn-key and offers 1,322 square feet of modern living with abundant natural light, highlighted by vaulted ceilings and luxury vinyl flooring. The first floor offers a versatile flex space that leads directly to a spacious two-car garage. Enjoy an open floor plan on the second level featuring a gourmet kitchen equipped with high-end finishes, beautiful quartz countertops and stainless steel appliances. The expansive living area flows seamlessly to an outdoor patio, perfect for entertaining. A spacious, light filled guest bedroom and bathroom are also on this level for your convenience. The third floor offers a luxurious primary suite, which boasts a spa-like bathroom, a walk-in closet and a full-size washer/dryer. Built in 2020 and meticulously maintained by its sole owner, this smart home combines energy efficiency with modern comforts. The community of St Cloud offers low HOA fees, resort-style amenities, including a junior Olympic pool, fitness center, clubhouse, BBQ areas, and walking trails, all within in a serene environment. Conveniently located near shopping, beaches, restaurants, breweries, farmer's markets and Legoland. St Cloud is FHA and VA approved, making it a fantastic opportunity for a variety of buyers. Don’t miss your chance to own this beautiful home! Welcome to St Cloud, a private gated coastal community in Oceanside. This tri-level, two bedroom home features 1,322 sqaure feet, luxury vinyl flooring, lots of natural light and vaulted ceilings. The first floor features a flex space and direct access to a large two car attached garage. The second level offers an open floor plan, gourmet kitchen with high end design, beautiful quartz countertops, custom finishes and stainless steel appliances. Also on this floor, a spacious living space, outdoor patio and dining area, perfect for entertaining guests. Your guests will enjoy their own spacious, private bedroom and bathroom. On the third floor, you'll find the luxurious primary suite, complete with a spa-like bathroom, walk-in closet and full-size washer/dryer for your convenience. This smart home is turn key and energy efficient making it both eco-friendly and cost-effective. Built in 2019, this home has only had one owner and has been impeccibly maintained. The resort style amenities include a junior olympic size pool, fitness center, clubhouse, cabanas, BBQ, kitchenette, restrooms, basketball court, tot lot, and walking trails. St Cloud is a well-maintained community, offering a peaceful and serene environment. This complex has low HOA fees and is FHA and VA approved, making it an excellent opportunity for a wide range of buyers. The location is ideal, with easy access to beaches, shopping, restaurants, breweries, farmer's markets and Legoland. Don't miss out on the chance to make this beautiful home yours!
Last Agent to Sell the Property
Coldwell Banker Realty License #01890518 Listed on: 12/05/2024
We collect this data history from publicly available records. To have your information removed, we recommend requesting removal directly through your county’s website.
We collect this data history from publicly available records. To have your information removed, we recommend requesting removal directly through your county’s website.
| Date | Buyer | Sale Price | Title Company |
|---|---|---|---|
| -- | First American Title Insurance | ||
| $695,000 | Equity Title Company | ||
| $490,000 | First American Title Company |
We collect this data history from publicly available records. To have your information removed, we recommend requesting removal directly through your county’s website.
| Date | Status | Borrower | Loan Amount |
|---|---|---|---|
| Open | $451,233 | ||
| Previous Owner | $453,668 | ||
| Closed | $456,000 | ||
| Previous Owner | $440,993 |
We collect this data history from publicly available records. To have your information removed, we recommend requesting removal directly through your county’s website.
| Date | Event | Price | List to Sale | Price per Sq Ft |
|---|---|---|---|---|
| 02/21/2025 02/21/25 | Sold | $695,000 | -0.6% | $526 / Sq Ft |
| 01/27/2025 01/27/25 | Pending | -- | -- | -- |
| 12/05/2024 12/05/24 | For Sale | $699,000 | -- | $529 / Sq Ft |
We collect this data history from publicly available records. To have your information removed, we recommend requesting removal directly through your county’s website.
| Year | Tax Paid | Tax Assessment Tax Assessment Total Assessment is a certain percentage of the fair market value that is determined by local assessors to be the total taxable value of land and additions on the property. | Land | Improvement |
|---|---|---|---|---|
| 2026 | $6,459 | $708,900 | $550,800 | $158,100 |
| 2025 | $6,459 | $530,380 | $309,575 | $220,805 |
| 2024 | $6,334 | $519,981 | $303,505 | $216,476 |
| 2023 | $6,144 | $509,786 | $297,554 | $212,232 |
| 2022 | $6,047 | $499,791 | $291,720 | $208,071 |
| 2021 | $6,136 | $489,992 | $286,000 | $203,992 |
Seller's Agent in 2025
Michele Esposito
Coldwell Banker Realty
(619) 944-7216
2 in this area
24 Total Sales
Buyer's Agent in 2025
Jessica Rarity
RE/MAX
(619) 246-1272
1 in this area
31 Total Sales
Source: San Diego MLS
MLS Number: 240027942
APN: 160-692-19-03
Disclaimer: Certain information contained herein is derived from information provided by parties other than Homes.com. All information provided is deemed reliable, but is not guaranteed to be accurate and should be independently verified.
This information is deemed reliable but not guaranteed. You should rely on this information only to decide whether or not to further investigate a particular property.
BEFORE MAKING ANY OTHER DECISION, YOU SHOULD PERSONALLY INVESTIGATE THE FACTS (e.g. square footage and lot size) with the assistance of an appropriate professional. You may use this information only to identify properties you may be interested in investigating further. All uses except for personal, noncommercial use in accordance with the foregoing purpose are prohibited. Redistribution or copying of this information, any photographs or video tours is strictly
prohibited. This information is derived from the Internet Data Exchange (IDX) service provided by San Diego MLS. Displayed property listings may be held by a brokerage firm other than the broker and/or agent responsible for this display. The information and any photographs and video tours and the compilation from which they are derived is protected by copyright. Compilation © 2026 San Diego MLS.
Ask me questions while you tour the home.