NOT LISTED FOR SALE

439 Dublin Ct Copley, OH 44321

Estimated Value: $494,000 - $531,000

4 Beds
2.5 Baths
3,232 Sq Ft
$159/Sq Ft Est. Value

Sale Details

Date Sold: October 23, 2017

Last sale price $306,900 $95 Per Sq Ft

Est. 67% increase in value since last sale

Current estimated payment $3,301 / mo

15 Days on Market

Highlights

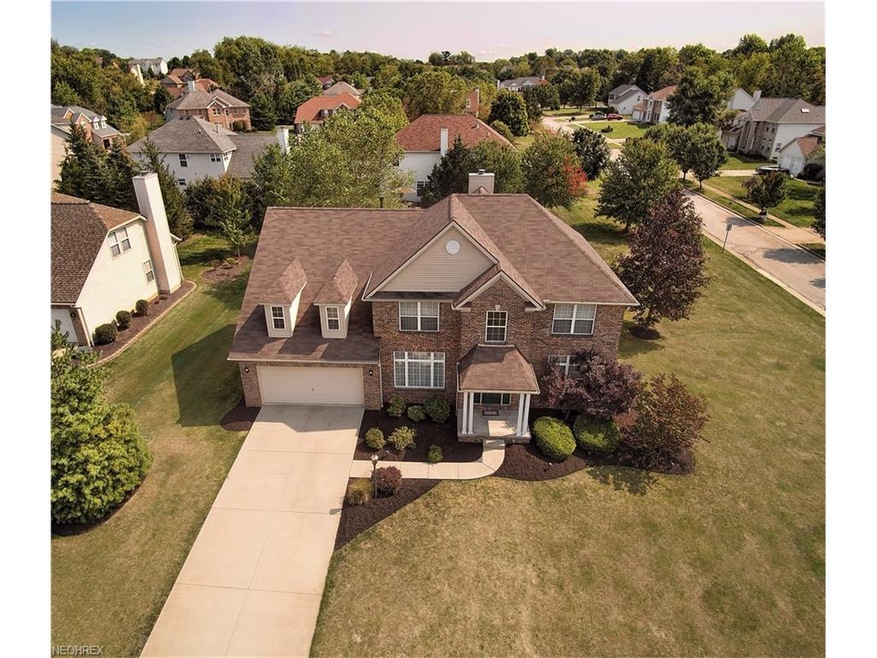
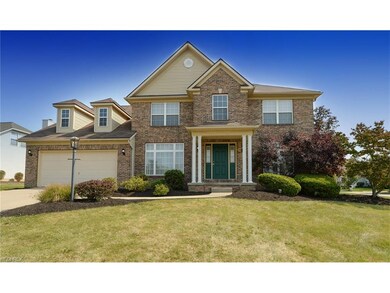
  • Colonial Architecture
  • 1 Fireplace
  • Community Pool
  • Copley-Fairlawn Middle School Rated A
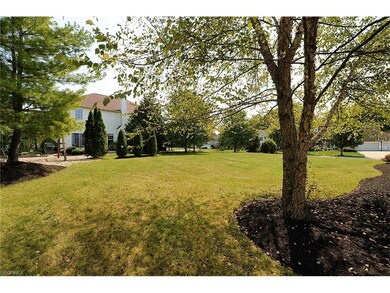

  • Corner Lot
  • Tennis Courts

About This Home

As of October 2017

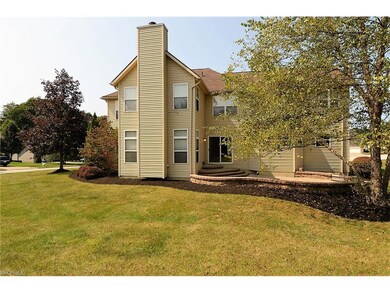
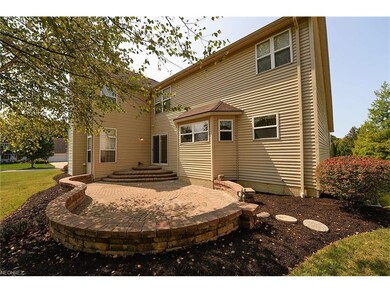
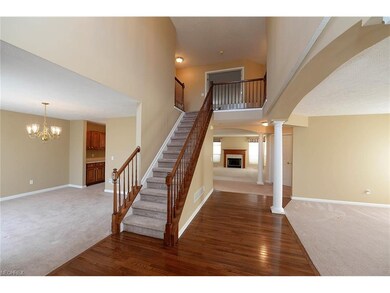
Copley-Fairlawn Schools in Copley's prestigious Wedgewood Estates. Near RT18 and all it offers in either direction. So much open space and all the storage you've ever dreamed of. You're going to need more stuff! Guests are greeted at the foyer by gleaming wood floors and 30ft high ceilings. 1st floor consists of Large Family Room, Formal Sitting Rm, Formal Dining, Butler's Pantry, 1/2 Bath, Huge Eat-In Kitchen, Ample Laundry Room, Foyer, & double doors to the Den/Study -where beautiful white pillars & archways replace walls, providing ideal space for all-inclusive, whole home entertaining. The giant eat-in kitchen offers miles of counter-tops, unbelievable cupboard space, center island, workstation, pantry & dining area w/sliders to the beautiful brick patio. Plus, access to the laundry room & garage or pass-through the butler's pantry on your way to the formal dining room. At the top of the loft staircase you are greeted by one of the biggest master suites you'll ever see. At nearly 700sqft, it includes bedroom, sitting room, 2 identical walk-in closets and a gigantic master bath w/garden tub, walk-in shower, double sinks, dbl sliding door medicine closet!, and private commode. So much closet space throughout, including 3 linen closets in 2nd flr hall, walk-in closet in bed 2, everywhere you turn is another closet. Huge clean, dry, insulated, poured foundation basement is ready to finish and plumbed for bath.

Last Agent to Sell the Property

Eric Cooper

Plum Tree Realty, LLC License #2010002083 Listed on: 09/14/2017

Plum Tree Realty, LLC

Last Buyer's Agent

Barb Hudak

Deleted Agent License #215489

Deleted Agent

Home Details

Home Type

  • Single Family

Est. Annual Taxes

  • $7,082

Year Built

  • Built in 1998

Lot Details

  • 19,240 Sq Ft Lot
  • Lot Dimensions are 130x148
  • West Facing Home
  • Corner Lot

HOA Fees

  • $35 Monthly HOA Fees

Home Design

  • Colonial Architecture
  • Brick Exterior Construction
  • Asphalt Roof
  • Vinyl Construction Material

Interior Spaces

  • 3,232 Sq Ft Home
  • 2-Story Property
  • 1 Fireplace
  • Fire and Smoke Detector

Kitchen

  • Built-In Oven
  • Microwave
  • Dishwasher
  • Disposal

Bedrooms and Bathrooms

  • 4 Bedrooms

Unfinished Basement

  • Basement Fills Entire Space Under The House
  • Sump Pump

Parking

  • 2 Car Direct Access Garage
  • Garage Drain
  • Garage Door Opener
  • Driveway

Outdoor Features

  • Patio
  • Porch

Utilities

  • Forced Air Heating and Cooling System
  • Heating System Uses Gas

Listing and Financial Details

  • Assessor Parcel Number 1506317

Community Details

Overview

  • Association fees include recreation
  • Wedgewood Ph III Community

Amenities

  • Common Area

Recreation

  • Tennis Courts
  • Community Pool

Home Details

Home Type

Single Family

Est. Annual Taxes

$7,082

Year Built

Built in 1998

Lot Details

0.44 Acres

HOA Fees

$35 per month

Listing Details

  • Property Type: Residential
  • Property Subtype: Single Family
  • Dwelling Type: Detached
  • Style: Colonial
  • House Faces: West
  • Price Per Square Foot: 94.96
  • Estimated Price per Sq Ft: 94.96
  • Year Built Exception: Actual YBT
  • Num Of Stories: 2.00
  • Total Sq Ft: 3232
  • Year Built: 1998
  • Geocode Confidence: Unknown
  • Special Features: None
  • Property Sub Type: Detached
  • Stories: 2
  • Year Built: 1998

Interior Features

  • Appliances Equipment: Dishwasher, Garbage Disposal, Microwave, Wall Oven, Range, Refrigerator, Smoke Detector, Sump Pump
  • Fireplaces: 1
  • Total Bedrooms: 4
  • Total Bathrooms: 3.00
  • Full Bathrooms: 2
  • Half Bathrooms: 1
  • Main Half Bathrooms: 1
  • Room Count: 16
  • Basement Detail: Full, Unfinished
  • Sq Ft Approx Above Grade Finished: 3232.00
  • Sq Ft Approx Total Finished: 3232.00

Exterior Features

  • Exterior: Brick, Vinyl
  • Exterior Features: Patio, Porch
  • Roof: Asphalt/Fiberglass

Garage/Parking

  • Driveway: Paved
  • Garage Features: Access from Unit, Attached, Door Opener, Drain, Electric, Water Available
  • Garage Num Of Cars: 2

Utilities

  • Cooling Type: Central Air
  • Heating Fuel: Gas
  • Heating Type: Fireplace-Gas, Forced Air
  • Water/Sewer: Public Water, Public Sewer

Association/Amenities

  • Amenities: Common Facility, Pool, Tennis Courts

Condo/Co-op/Association

  • HOA Fees: 425.00
  • HOA Fee Frequency: Annually
  • Hoa Name: Wedgewood HOA
  • Subdivision Complex: Wedgewood Ph III

Fee Information

  • HOA Fee Includes: Recreation

Schools

  • School District: Copley-Fairlawn CSD

Lot Info

  • Lot Dimensions: 130x148
  • Lot Description: Corner
  • Lot Size Units: Acres
  • Acres: 0.4417
  • Parcel Number: 1506317

Tax Info

  • Tax: 7082

Ownership History

We collect this data history from publicly available records. To have your information removed, we recommend requesting removal directly through your county’s website.

Date Name Owned For Owner Type

Purchase Details

Listed on
Sep 14, 2017
Closed on
Oct 23, 2017
Sold by
Bought by
Seller's Agent
Eric Cooper
Plum Tree Realty, LLC
Buyer's Agent
Barb Hudak
Deleted Agent
List Price
$310,000
Sold Price
$306,900
Premium/Discount to List
-$3,100
-1%
Current Estimated Value
$512,853

Home Financials for this Owner

Home Financials are based on the most recent Mortgage that was taken out on this home.
Estimated Appreciation
$205,953
Avg. Annual Appreciation
6.07%
Original Mortgage
$245,520
Outstanding Balance
$200,847
Interest Rate
3.78%
Mortgage Type
New Conventional
Estimated Equity
$312,006

Purchase Details

Closed on
Jun 23, 2009
Sold by
Bought by

Purchase Details

Closed on
Feb 17, 1999
Sold by
Bought by

Home Financials for this Owner

Home Financials are based on the most recent Mortgage that was taken out on this home.
Original Mortgage
$204,500
Interest Rate
6.85%

Purchase Details

Closed on
May 15, 1998
Sold by
Bought by
Source: Public Records

Range of Values:

--
Value Increase
--
Percent Increase
--
Adjusted for Inflation
Collateral Analytics

Collateral Analytics Collateral Analytics AVMs (Automated Valuation Model) employ a number of statistical approaches combined with neighborhood-specific comparable selection guarantees the most up-to-date and precise valuations.

Not Available

Collateral Analytics does not have data for the current month. Please view the chart for historical values.

ICE

ICE Mortgage Technology ICE Mortgage Technology’s AVM (Automated Valuation Model) is a state-of-the-art online residential property valuation tool that provides a quick and accurate estimate of the value of almost any home in the U.S.

Not Available

ICE Mortgage Technology does not have data for the current month. Please view the chart for historical values.

First American

First American First American Data & Analytics’ next-generation AVM combines unrivaled data assets with a blended ensemble of valuation models to produce highly accurate, reliable valuations you can trust.

Not Available

First American does not have data for the current month. Please view the chart for historical values.

Quantarium

Quantarium Quantarium’s valuation service, repeatedly proven the industry’s most accurate and comprehensive, is supercharged with a self-learning and auto-tuning AI engine that continually becomes smarter and more accurate as it processes daily inputs from the industry’s leading RE data lake.

Not Available

Quantarium does not have data for the current month. Please view the chart for historical values.

Average Value
Not Available
List Price
Sold Price
Create a Home Valuation Report for This Property
The Home Valuation Report is an in-depth analysis detailing your home's value as well as a comparison with similar homes in the area

Home Values in the Area

Source: Public Records

Average Home Value in this Area


Source: Public Records

Purchase History

We collect this data history from publicly available records. To have your information removed, we recommend requesting removal directly through your county’s website.

Date Buyer Sale Price Title Company
$306,900 None Available
-- Attorney
-- Attorney
$255,679 Transcounty Title Agency Inc
$328,000 --
Source: Public Records

Mortgage History

We collect this data history from publicly available records. To have your information removed, we recommend requesting removal directly through your county’s website.

Date Status Borrower Loan Amount
Open $245,520
Previous Owner $204,500
Source: Public Records

Property History

We collect this data history from publicly available records. To have your information removed, we recommend requesting removal directly through your county’s website.

Date Event Price List to Sale Price per Sq Ft
10/23/2017 10/23/17 Sold $306,900 -1.0% $95 / Sq Ft
09/29/2017 09/29/17 Pending -- -- --
09/25/2017 09/25/17 For Sale $310,000 0.0% $96 / Sq Ft
09/25/2017 09/25/17 Pending -- -- --
09/14/2017 09/14/17 For Sale $310,000 -- $96 / Sq Ft
Source: MLS Now

Tax History

We collect this data history from publicly available records. To have your information removed, we recommend requesting removal directly through your county’s website.

Year Tax Paid Tax Assessment Tax Assessment Total Assessment is a certain percentage of the fair market value that is determined by local assessors to be the total taxable value of land and additions on the property. Land Improvement
2026 $15,646 $147,991 $33,443 $114,548
2024 $7,957 $147,991 $33,443 $114,548
2023 $7,957 $147,991 $33,443 $114,548
2021 $7,116 $116,529 $26,334 $90,195
2020 $6,904 $116,530 $26,330 $90,200
2019 $7,578 $115,540 $26,330 $89,210
2018 $7,211 $115,540 $26,330 $89,210
2017 $7,162 $115,540 $26,330 $89,210
2016 $7,082 $107,510 $26,330 $81,180
2015 $7,162 $107,510 $26,330 $81,180
2014 $7,121 $107,510 $26,330 $81,180
2013 $6,308 $97,230 $24,600 $72,630
Source: Public Records

Agents Affiliated with this Home

  • Section Image
  • Section Image
See All Agents

Map

Source: MLS Now

MLS Number: 3940828

MLS Now

APN: 15-06317

Your Personal Tour Guide

Ask me questions while you tour the home.