
Paula Douris
Coldwell Banker Hearthside
(908) 916-3176
66 Total Sales
2 in Downtown Bethlehem
$202K - $430K Price Range
Estimated Value: $316,735
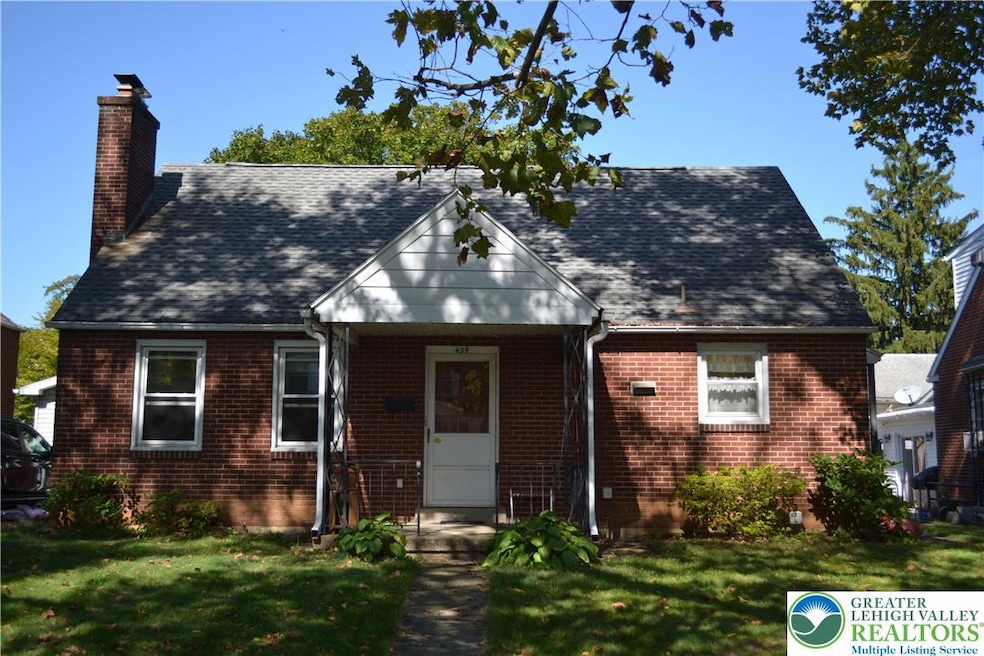

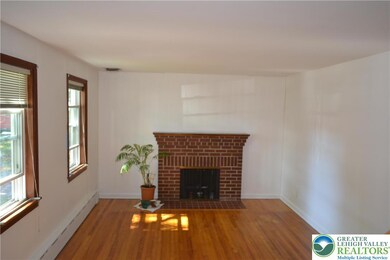
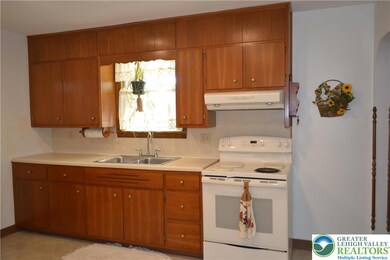
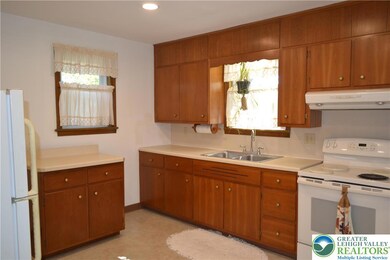
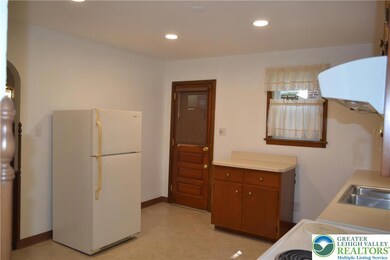
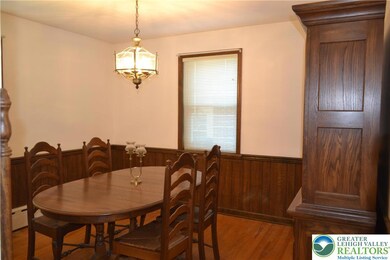
Welcome to this lovingly cared for 3 Bedroom, 1 bath Cape Cod located in North Bethlehem. This all-brick home exudes timeless charm & quality craftsmanship, featuring hardwood floors throughout (except kitchen and bathroom) & beautiful arched ceilings on the 2nd floor. There is a spacious Living Rm. w/ brick wood-burning FP & Dining Rm. that are great for entertaining. There is a 1st floor primary bedroom as well as two additional bedrooms on the 2nd floor, all with ample closet space. The eat-in kitchen features a movable baker's cabinet w/ extra counter space w/ side entrance that leads out into the fenced yard. The full basement has potential for finishing or extra storage w/ an outside entrance. The over-sized heated garage provides year-round convenience & comfort. Newer windows have been installed in recent years,the entire house has been repainted & all electrical has been updated in the house & garage. Convenient location close to schools, parks & shopping. This is more than just a house-it's a place to call home. Schedule your showing today.
We collect this data history from publicly available records. To have your information removed, we recommend requesting removal directly through your county’s website.
Paula Douris
Coldwell Banker Hearthside
(908) 916-3176
66 Total Sales
2 in Downtown Bethlehem
$202K - $430K Price Range
Kyle Spina
Realty One Group Supreme
(484) 341-7453
99 Total Sales
5 in Downtown Bethlehem
$108K - $280K Price Range
Elizabeth McGillan
Keller Williams Realty Sewell
(848) 277-0816
122 Total Sales
2 in Downtown Bethlehem
$170,000 Price Range
Matthew Orban
Grace Realty Co Inc
(610) 778-7093
54 Total Sales
8 in Downtown Bethlehem
$159K - $400K Price Range
Nidhi Sharma
Weichert Realtors - Allentown
(484) 666-5597
83 Total Sales
2 in Downtown Bethlehem
$230K - $265K Price Range
Reema Richie
Weichert Realtors - Allentown
(610) 822-9671
57 Total Sales
1 in Downtown Bethlehem
$130,000 Price
We collect this data history from publicly available records. To have your information removed, we recommend requesting removal directly through your county’s website.
| Date | Buyer | Sale Price | Title Company |
|---|---|---|---|
| $314,537 | First United Land Transfer | ||
| Frinzi Lisa A | -- | None Listed On Document | |
| Guerrieri Mary | $28,000 | -- |
We collect this data history from publicly available records. To have your information removed, we recommend requesting removal directly through your county’s website.
| Date | Status | Borrower | Loan Amount |
|---|---|---|---|
| Open | $235,903 |
We collect this data history from publicly available records. To have your information removed, we recommend requesting removal directly through your county’s website.
| Date | Event | Price | List to Sale | Price per Sq Ft |
|---|---|---|---|---|
| 11/13/2025 11/13/25 | Sold | $314,537 | +4.9% | $240 / Sq Ft |
| 10/06/2025 10/06/25 | Pending | -- | -- | -- |
| 10/02/2025 10/02/25 | For Sale | $299,900 | -- | $229 / Sq Ft |
We collect this data history from publicly available records. To have your information removed, we recommend requesting removal directly through your county’s website.
| Year | Tax Paid | Tax Assessment Tax Assessment Total Assessment is a certain percentage of the fair market value that is determined by local assessors to be the total taxable value of land and additions on the property. | Land | Improvement |
|---|---|---|---|---|
| 2026 | $448 | $41,500 | $12,900 | $28,600 |
| 2025 | $448 | $41,500 | $12,900 | $28,600 |
| 2024 | $3,668 | $41,500 | $12,900 | $28,600 |
| 2023 | $3,668 | $41,500 | $12,900 | $28,600 |
| 2022 | $3,640 | $41,500 | $12,900 | $28,600 |
| 2021 | $3,615 | $41,500 | $12,900 | $28,600 |
| 2020 | $3,581 | $41,500 | $12,900 | $28,600 |
| 2019 | $3,569 | $41,500 | $12,900 | $28,600 |
| 2018 | $3,482 | $41,500 | $12,900 | $28,600 |
| 2017 | $3,440 | $41,500 | $12,900 | $28,600 |
| 2016 | -- | $41,500 | $12,900 | $28,600 |
| 2015 | -- | $41,500 | $12,900 | $28,600 |
| 2014 | -- | $41,500 | $12,900 | $28,600 |
CG
Seller's Agent in 2025
Christine Garrido
BHHS Fox & Roach
(610) 248-8229
2 in this area
9 Total Sales
Buyer's Agent in 2025
Calvara Campos
BHHS Fox & Roach
(610) 392-4661
4 in this area
61 Total Sales
Source: Greater Lehigh Valley REALTORS®
MLS Number: 765606
APN: P6NE2A-9-17-0204
Disclaimer: Certain information contained herein is derived from information provided by parties other than Homes.com. All information provided is deemed reliable, but is not guaranteed to be accurate and should be independently verified.
IDX information is provided exclusively for personal, non-commercial use, and may not be used for any purpose other than to identify prospective properties consumers may be interested in purchasing.
Information is deemed reliable but not guaranteed.
Ask me questions while you tour the home.