
Beth Muckerman
Worth Clark Realty
(314) 916-1619
95 Total Sales
4 in Kirkwood
$482K - $1.2M Price Range


Estimated Value: $633,025
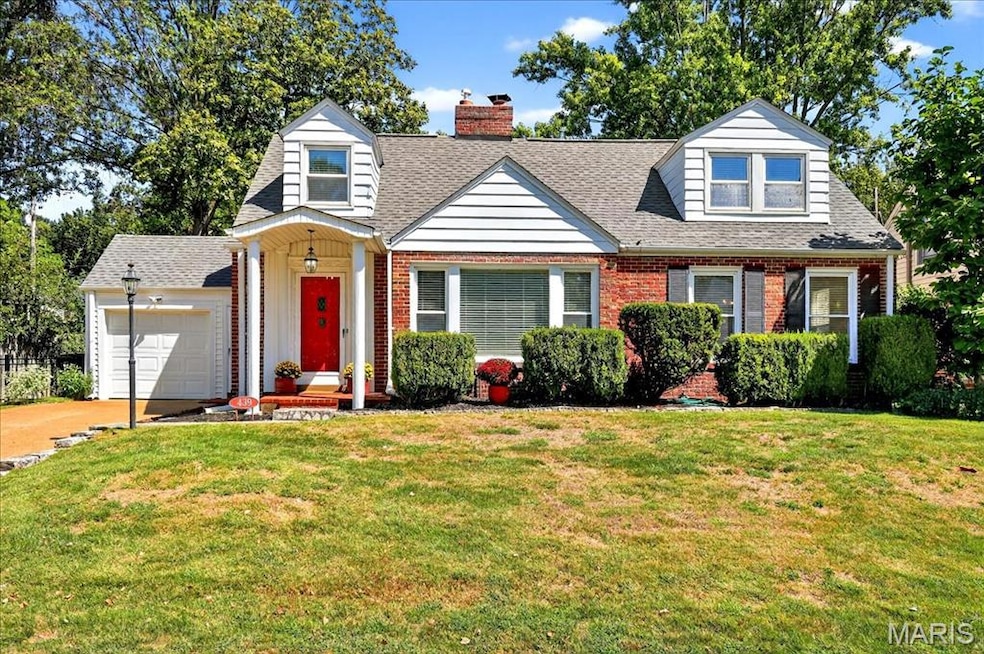
Welcome to 439 Longview Blvd! Tucked in the heart of Kirkwood, this charming 3-bedroom, 2.5-bath home offers the perfect balance of comfort, character, and convenience. With 2565sq. ft. of living space, there’s plenty of room to enjoy both everyday living and special gatherings. Step inside to find spacious rooms and warm wood floors throughout most of the main level. The main floor features a primary bedroom and full bath, while the second level offers two large bedrooms, another full bath, and convenient laundry setup. The partially finished lower level extends your living space with a family room and half bath. Practical updates provide peace of mind, including a 6-year-old roof and newer furnace, A/C, and water heater. Outside, enjoy a private fenced yard with sprinkler system. All of this is just a short walk from downtown Kirkwood’s shops, restaurants, parks, and schools. Don’t miss the chance to call this beautiful home—and neighborhood—your own!
Last Agent to Sell the Property
John Jackson Neighborhood Real Estate Company, LLC License #1999055137 Listed on: 09/09/2025
We collect this data history from publicly available records. To have your information removed, we recommend requesting removal directly through your county’s website.
Beth Muckerman
Worth Clark Realty
(314) 916-1619
95 Total Sales
4 in Kirkwood
$482K - $1.2M Price Range
Ashley Dailey
Elevate Realty, LLC
(314) 916-4650
64 Total Sales
2 in Kirkwood
$121K - $133K Price Range
Amanda Alejandro
Realty Shop
(314) 310-0446
697 Total Sales
16 in Kirkwood
$145K - $1.1M Price Range
Kearstin Reasor
EXP Realty, LLC
(314) 328-4573
92 Total Sales
1 in Kirkwood
$825,000 Price
Wendy Schulze
RE/MAX Results
(314) 720-1787
185 Total Sales
1 in Kirkwood
$165,000 Price
Ryan Zimmer
Coldwell Banker Realty - Gundaker
(314) 300-0245
63 Total Sales
1 in Kirkwood
$730,000 Price
We collect this data history from publicly available records. To have your information removed, we recommend requesting removal directly through your county’s website.
| Date | Buyer | Sale Price | Title Company |
|---|---|---|---|
| -- | Investors Title Company | ||
| -- | None Available | ||
| $310,000 | Ctc | ||
| -- | -- |
We collect this data history from publicly available records. To have your information removed, we recommend requesting removal directly through your county’s website.
| Date | Status | Borrower | Loan Amount |
|---|---|---|---|
| Open | $121,500 | ||
| Previous Owner | $250,000 | ||
| Previous Owner | $310,000 |
We collect this data history from publicly available records. To have your information removed, we recommend requesting removal directly through your county’s website.
| Date | Event | Price | List to Sale | Price per Sq Ft |
|---|---|---|---|---|
| 10/06/2025 10/06/25 | Sold | -- | -- | -- |
| 09/15/2025 09/15/25 | Pending | -- | -- | -- |
| 09/09/2025 09/09/25 | For Sale | $589,900 | -- | $230 / Sq Ft |
We collect this data history from publicly available records. To have your information removed, we recommend requesting removal directly through your county’s website.
| Year | Tax Paid | Tax Assessment Tax Assessment Total Assessment is a certain percentage of the fair market value that is determined by local assessors to be the total taxable value of land and additions on the property. | Land | Improvement |
|---|---|---|---|---|
| 2025 | $5,785 | $101,400 | $81,720 | $19,680 |
| 2024 | $5,785 | $92,300 | $65,340 | $26,960 |
| 2023 | $5,785 | $92,300 | $65,340 | $26,960 |
| 2022 | $5,651 | $78,970 | $63,920 | $15,050 |
| 2021 | $5,110 | $78,970 | $63,920 | $15,050 |
| 2020 | $4,948 | $73,530 | $38,340 | $35,190 |
| 2019 | $4,999 | $73,530 | $38,340 | $35,190 |
| 2018 | $4,711 | $61,180 | $29,410 | $31,770 |
| 2017 | $4,705 | $61,180 | $29,410 | $31,770 |
| 2016 | $4,532 | $59,380 | $22,900 | $36,480 |
| 2015 | $4,526 | $59,380 | $22,900 | $36,480 |
| 2014 | $4,075 | $52,270 | $11,630 | $40,640 |
Seller's Agent in 2025
John Jackson
John Jackson Neighborhood Real Estate Company, LLC
(314) 249-7228
530 Total Sales
Seller Co-Listing Agent in 2025
Katie Kemper
John Jackson Neighborhood Real Estate Company, LLC
(314) 265-9122
58 Total Sales
Buyer's Agent in 2025
Christian Menne
Dielmann Sotheby's International Realty
(314) 495-8549
17 Total Sales
Source: MARIS MLS
MLS Number: MIS25061593
APN: 23M-52-0462
Disclaimer: Certain information contained herein is derived from information provided by parties other than Homes.com. All information provided is deemed reliable, but is not guaranteed to be accurate and should be independently verified.
All data is obtained from various sources and may not have been verified by broker or MLS GRID. Supplied Open House Information is subject to change without notice. All information should be independently reviewed and verified for accuracy. Properties may or may not be listed by the office/agent presenting the information. Some IDX listings have been excluded from this website.
Listings courtesy of MARIS MLS as distributed by MLS GRID.
Based on information submitted to the MLS GRID
Ask me questions while you tour the home.