
Yvonne Carle
Wilkes Real Estate LLC
(315) 470-3180
71 Total Sales
1 in Albion
$118,450 Price

Estimated Value: $382,000 - $407,000
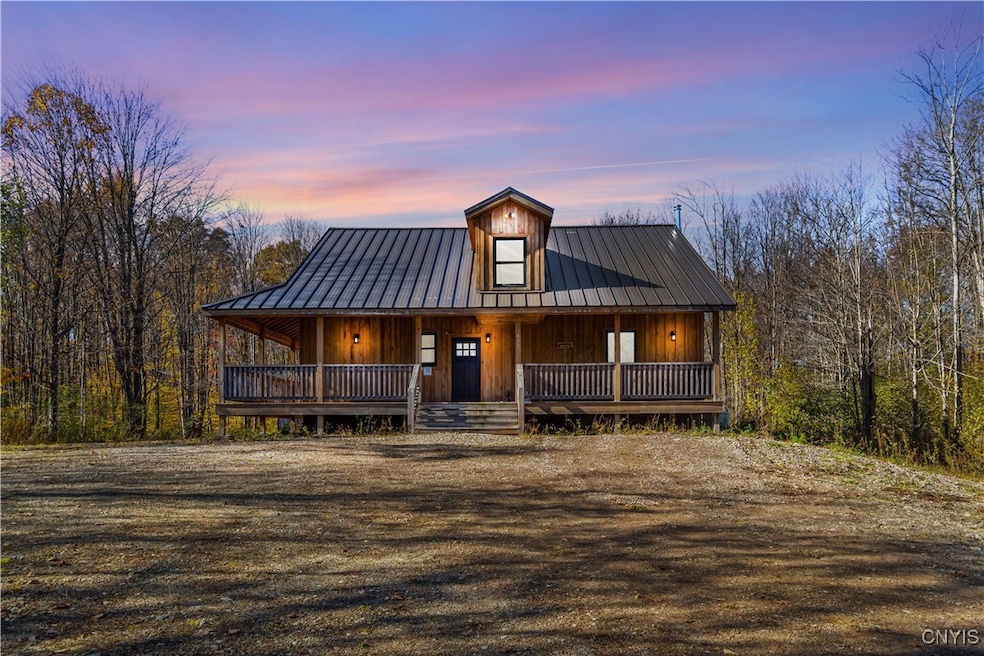
Discover the perfect blend of comfort, space, and natural beauty in this inviting 4-bedroom, 2.5-bath home set on over 27 acres in Pulaski, NY. Located directly across from Altmar State Forest, this property offers endless opportunities for outdoor recreation—fishing, hunting, snowmobiling, or simply enjoying the peaceful surroundings. Inside, you’ll find a spacious and functional layout featuring a first-floor primary suite complete with a private bathroom—ideal for convenience and privacy. The open living and dining areas provide a warm and welcoming atmosphere, perfect for gatherings and everyday living. Upstairs, three additional bedrooms and a full bath offer plenty of space for family, guests, or a home office. Outside, the expansive acreage provides both open and wooded areas, offering privacy, wildlife, and room to expand, garden, or build additional structures. Whether you’re looking for a year-round residence, country retreat, or recreational property, this home is a rare find with easy access to Pulaski’s amenities and the renowned Salmon River. Don't miss your chance to see this astounding property! Book your showing today!
Last Agent to Sell the Property
Listing by Move Real Estate License #10491210949 Listed on: 10/30/2025
We collect this data history from publicly available records. To have your information removed, we recommend requesting removal directly through your county’s website.
Yvonne Carle
Wilkes Real Estate LLC
(315) 470-3180
71 Total Sales
1 in Albion
$118,450 Price
Amanda Faatz
Acropolis Realty Group LLC
(315) 870-1901
94 Total Sales
2 in Albion
$200,000 Price Range
Terri Hoxie
Howard Hanna Real Estate
(315) 870-1317
24 Total Sales
2 in Albion
$135,000 Price Range
James Burnham
Coldwell Banker Prime Prop,Inc
(315) 602-3305
248 Total Sales
6 in Albion
$151K - $459K Price Range
Patricia Hermanowski-Tousant
Howard Hanna Real Estate
(315) 470-2168
59 Total Sales
17 in Albion
$30K - $265K Price Range
Kevin Faatz
Acropolis Realty Group LLC
(315) 640-4696
99 Total Sales
1 in Albion
$128,000 Price
We collect this data history from publicly available records. To have your information removed, we recommend requesting removal directly through your county’s website.
| Date | Buyer | Sale Price | Title Company |
|---|---|---|---|
| $385,000 | Expedient Title Services |
We collect this data history from publicly available records. To have your information removed, we recommend requesting removal directly through your county’s website.
| Date | Status | Borrower | Loan Amount |
|---|---|---|---|
| Closed | $240,000 |
We collect this data history from publicly available records. To have your information removed, we recommend requesting removal directly through your county’s website.
| Date | Event | Price | List to Sale | Price per Sq Ft | Prior Sale |
|---|---|---|---|---|---|
| 04/10/2026 04/10/26 | Sold | $385,000 | -3.8% | $191 / Sq Ft | |
| 10/30/2025 10/30/25 | For Sale | $400,000 | +952.6% | $198 / Sq Ft | |
| 07/29/2020 07/29/20 | Sold | $38,000 | -11.4% | -- | View Prior Sale |
| 06/10/2020 06/10/20 | Pending | -- | -- | -- | |
| 03/14/2019 03/14/19 | For Sale | $42,900 | -- | -- |
We collect this data history from publicly available records. To have your information removed, we recommend requesting removal directly through your county’s website.
| Year | Tax Paid | Tax Assessment Tax Assessment Total Assessment is a certain percentage of the fair market value that is determined by local assessors to be the total taxable value of land and additions on the property. | Land | Improvement |
|---|---|---|---|---|
| 2025 | $7,993 | $250,000 | $41,800 | $208,200 |
| 2024 | $7,380 | $250,000 | $41,800 | $208,200 |
| 2023 | $7,683 | $250,000 | $41,800 | $208,200 |
| 2022 | $4,669 | $250,000 | $41,800 | $208,200 |
| 2021 | $1,240 | $38,000 | $38,000 | $0 |
| 2020 | $1,439 | $34,200 | $34,200 | $0 |
| 2019 | $1,376 | $34,200 | $34,200 | $0 |
| 2018 | $1,376 | $34,200 | $34,200 | $0 |
| 2017 | $1,361 | $34,200 | $34,200 | $0 |
| 2016 | $1,247 | $34,200 | $34,200 | $0 |
| 2015 | -- | $34,200 | $34,200 | $0 |
| 2014 | -- | $34,200 | $34,200 | $0 |
Seller's Agent in 2026
Thomas Tarry
Move Real Estate
(315) 430-4894
316 Total Sales
Seller Co-Listing Agent in 2026
Jodi Tarry
Move Real Estate
(315) 558-3966
186 Total Sales
Buyer's Agent in 2026
Jaclyn Thomas
Hunt Real Estate
(315) 383-0352
156 Total Sales
Source: Central New York Information Services
MLS Number: S1648193
APN: 352000-086-000-0001-002-008-0000
Disclaimer: Certain information contained herein is derived from information provided by parties other than Homes.com. All information provided is deemed reliable, but is not guaranteed to be accurate and should be independently verified.
The data relating to real estate on this web site comes in part from the Internet Data Exchange (IDX) Program of the CNYIS, UNYREIS and WNYREIS. Real estate listings held by firms other than Homes.com, LLC are marked with the IDX logo and include the Listing Broker’s Firm Name.
Disclaimer: All information deemed reliable but not guaranteed and should be independently verified. All properties are subject to prior sale, change or withdrawal. Neither the listing broker(s) nor Homes.com, LLC shall be responsible for any typographical errors, misinformation, misprints, and shall be held totally harmless. © 2026 CNYIS, UNYREIS, WNYREIS. All rights reserved.
Ask me questions while you tour the home.