
Jon Growitz
Gibson Sotheby's International Realty
(781) 604-1127
64 Total Sales
4 in Rowley
$710K - $1.3M Price Range
Estimated Value: $1,221,270 - $1,238,000
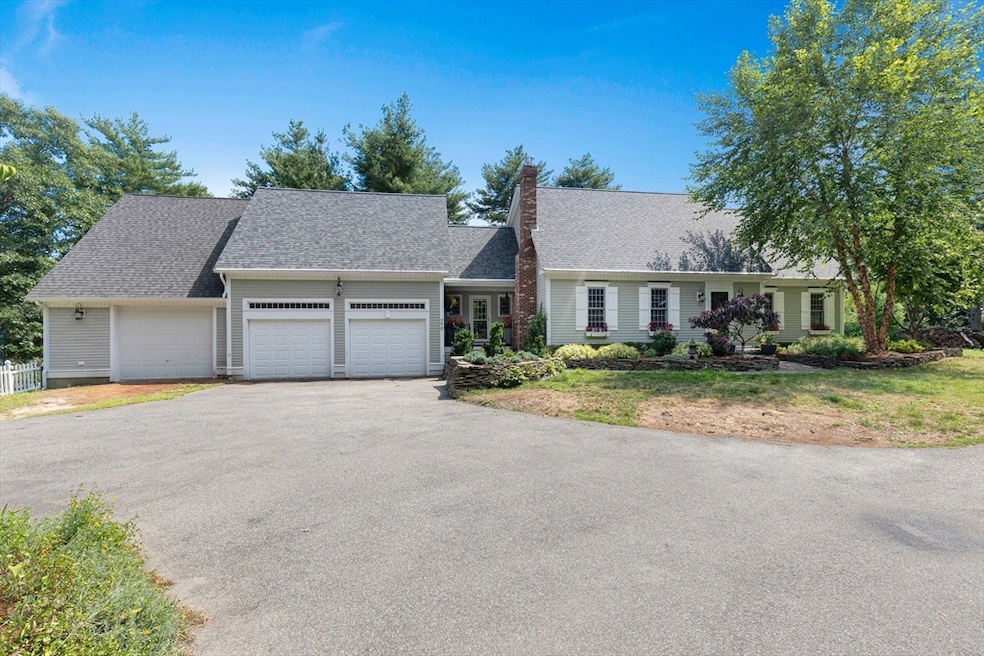
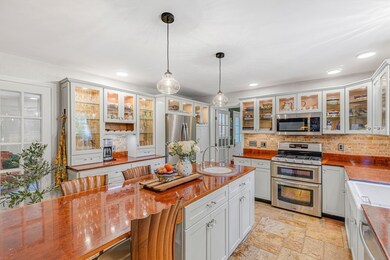
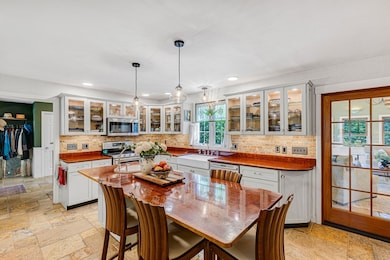
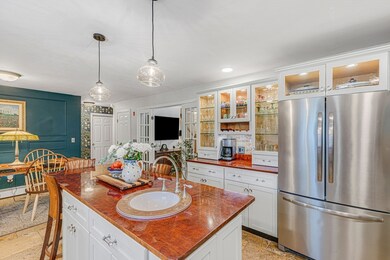
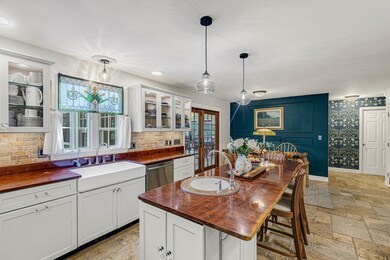
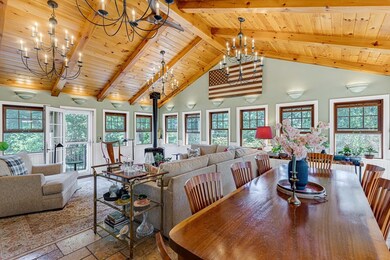
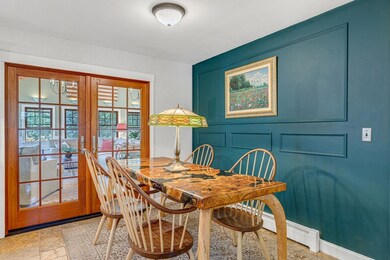
Welcome to 439 Wethersfield Street, where serene woodland privacy meets modern luxury. As you enter the kitchen, you will find stainless appliances and custom counters made of “Bubinga” wood. Off the kitchen, you will enter the light-filled great room which provides an inviting space to relax, enjoy a good book, or cozy up by the fireplace. On the first floor, you will also find a primary suite with direct access to a spacious back deck that overlooks the lush forest. Upstairs are two charming bedrooms and a recently renovated bathroom featuring a walk-in shower. Additional storage is available above the three-car garage, while the basement offers a custom wine rack and ample space for extra storage needs. Experience the perfect blend of tranquility and convenience at 439 Wethersfield, where every element has been thoughtfully crafted. Don't miss out on the opportunity to tour this unforgettable home.
We collect this data history from publicly available records. To have your information removed, we recommend requesting removal directly through your county’s website.
Jon Growitz
Gibson Sotheby's International Realty
(781) 604-1127
64 Total Sales
4 in Rowley
$710K - $1.3M Price Range
Carol St. Pierre
Tache Real Estate, Inc.
(781) 776-5893
40 Total Sales
1 in Rowley
$249,000 Price
Jamie Frontiero
William Raveis Real Estate
(207) 994-8142
92 Total Sales
2 in Rowley
$692K - $700K Price Range
Kimberley Tufts
EXP Realty
(855) 714-1765
226 Total Sales
1 in Rowley
$850,000 Price
Robin Moore
Churchill Properties
(401) 309-0652
41 Total Sales
1 in Rowley
$825,000 Price
Tyler Costa
Keller Williams Realty-Metropolitan
(844) 412-1474
96 Total Sales
1 in Rowley
$677,000 Price
We collect this data history from publicly available records. To have your information removed, we recommend requesting removal directly through your county’s website.
| Date | Buyer | Sale Price | Title Company |
|---|---|---|---|
| $955,000 | None Available | ||
| $629,900 | -- | ||
| $419,000 | -- |
We collect this data history from publicly available records. To have your information removed, we recommend requesting removal directly through your county’s website.
| Date | Status | Borrower | Loan Amount |
|---|---|---|---|
| Open | $155,000 | ||
| Previous Owner | $604,000 | ||
| Previous Owner | $481,300 | ||
| Previous Owner | $250,000 | ||
| Previous Owner | $70,000 | ||
| Previous Owner | $35,000 | ||
| Previous Owner | $218,000 | ||
| Previous Owner | $218,000 | ||
| Previous Owner | $218,000 | ||
| Previous Owner | $219,000 |
We collect this data history from publicly available records. To have your information removed, we recommend requesting removal directly through your county’s website.
| Date | Event | Price | List to Sale | Price per Sq Ft |
|---|---|---|---|---|
| 09/27/2024 09/27/24 | Sold | $955,000 | -4.0% | $346 / Sq Ft |
| 08/20/2024 08/20/24 | Pending | -- | -- | -- |
| 08/13/2024 08/13/24 | For Sale | $995,000 | -- | $360 / Sq Ft |
We collect this data history from publicly available records. To have your information removed, we recommend requesting removal directly through your county’s website.
| Year | Tax Paid | Tax Assessment Tax Assessment Total Assessment is a certain percentage of the fair market value that is determined by local assessors to be the total taxable value of land and additions on the property. | Land | Improvement |
|---|---|---|---|---|
| 2025 | $10,979 | $932,800 | $297,400 | $635,400 |
| 2024 | $9,969 | $823,900 | $283,300 | $540,600 |
| 2023 | $9,904 | $760,700 | $246,200 | $514,500 |
| 2022 | $10,367 | $709,100 | $205,000 | $504,100 |
| 2021 | $10,208 | $655,200 | $178,400 | $476,800 |
| 2020 | $9,881 | $634,200 | $170,100 | $464,100 |
| 2019 | $9,110 | $620,600 | $170,100 | $450,500 |
| 2018 | $8,201 | $562,500 | $170,100 | $392,400 |
| 2017 | $7,713 | $545,500 | $170,100 | $375,400 |
| 2016 | $7,776 | $541,500 | $147,800 | $393,700 |
| 2015 | $7,457 | $523,700 | $147,800 | $375,900 |
T
Seller's Agent in 2024
The Barnes Team
RE/MAX
(978) 572-1200
86 Total Sales
T
Seller Co-Listing Agent in 2024
Thomas Barnes
RE/MAX
(978) 572-1200
15 Total Sales
K
Buyer's Agent in 2024
Kristen Donoghue
RE/MAX
(914) 494-7774
6 Total Sales
Source: MLS Property Information Network (MLS PIN)
MLS Number: 73276907
APN: ROWL-000019-000002-000006
Disclaimer: Certain information contained herein is derived from information provided by parties other than Homes.com. All information provided is deemed reliable, but is not guaranteed to be accurate and should be independently verified.
The property listing data and information, or the Images, set forth herein were provided to MLS Property Information Network, Inc. from third party sources, including sellers, lessors and public records, and were compiled by MLS Property Information Network, Inc. The property listing data and information, and the Images, are for the personal, non-commercial use of consumers having a good faith interest in purchasing or leasing listed properties of the type displayed to them and may not be used for any purpose other than to identify prospective properties which such consumers may have a good faith interest in purchasing or leasing. MLS Property Information Network, Inc. and its subscribers disclaim any and all representations and warranties as to the accuracy of the property listing data and information, or as to the accuracy of any of the Images, set forth herein.
Ask me questions while you tour the home.