NOT LISTED FOR SALE

4391 State Route 598 Crestline, OH 44827

Crestline Area

Estimated Value: $133,000 - $179,000

4 Beds
1 Bath
1,462 Sq Ft
$108/Sq Ft Est. Value

Sale Details

Date Sold: August 31, 2016

Last sale price $38,000 $26 Per Sq Ft

Est. 316% increase in value since last sale

Current estimated payment $916 / mo

21 Days on Market

Highlights

  • Dining Room
  • Wall to Wall Carpet
  • Heating System Powered By Leased Propane
  • 1.5 Car Garage

About This Home

As of August 2016

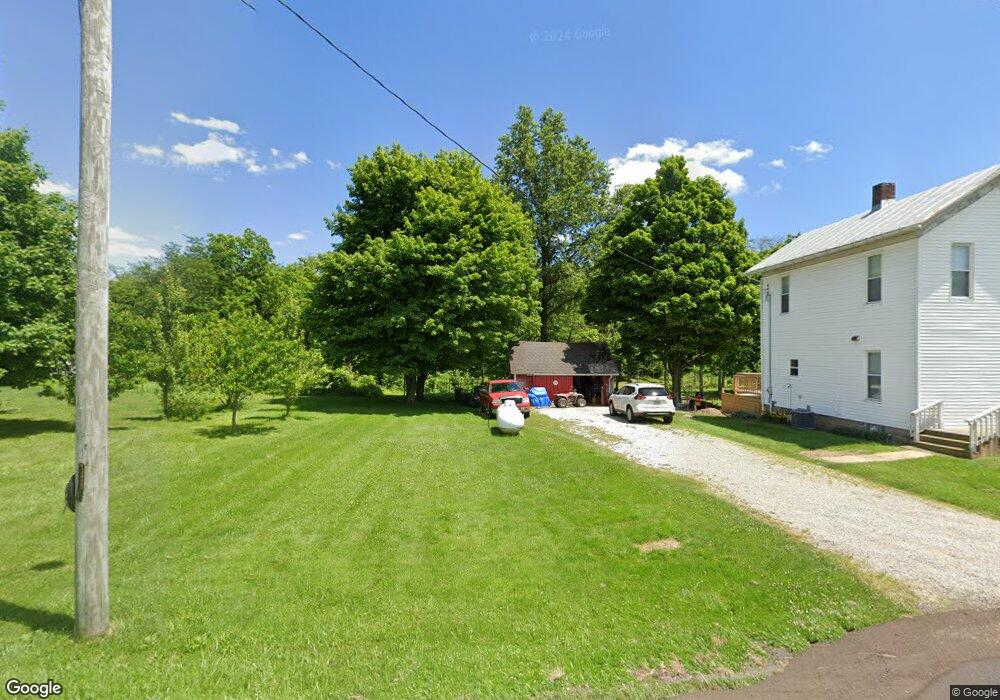
4 bedroom two story home on 6+ acre lot. Detached garage. Basement. Propane heat. Septic & well. Sold as is.

Last Agent to Sell the Property

Brian Donnamiller

Danhoff-Donnamiller Realty License #2008003859 Listed on: 07/05/2016
Last Buyer's Agent

Agent Outside

Outside Broker

Create a Home Valuation Report for This Property
The Home Valuation Report is an in-depth analysis detailing your home's value as well as a comparison with similar homes in the area

Home Details

Home Type

  • Single Family

Est. Annual Taxes

  • $809

Year Built

  • Built in 1920

Lot Details

  • 6.14 Acre Lot

Parking

  • 1.5 Car Garage
  • Open Parking

Home Design

  • Vinyl Siding

Interior Spaces

  • 1,462 Sq Ft Home
  • 2-Story Property
  • Dining Room
  • Wall to Wall Carpet

Bedrooms and Bathrooms

  • 4 Bedrooms
  • Primary Bedroom Upstairs
  • 1 Full Bathroom

Basement

  • Basement Fills Entire Space Under The House
  • Laundry in Basement

Utilities

  • No Cooling
  • Heating System Powered By Leased Propane
  • Well
  • Septic Tank

Listing and Financial Details

  • Assessor Parcel Number 380011304000

Home Details

Home Type

Single Family

Est. Annual Taxes

$809

Year Built

Built in 1920

Lot Details

6.14 Acres

Parking

1

Listing Details

  • Property Sub Type: Single Family Residence
  • Prop. Type: Residential
  • Lot Size Acres: 6.14
  • Road Surface Type: Paved
  • Directions: SR 598 to West Liberty - SR 598 & SR 96.
  • Carport Y N: No
  • Garage Yn: Yes
  • Unit Levels: Two
  • Structure Type: Onsite Built
  • Year Built: 1920
  • Kitchen Level: Main
  • Special Features: None
  • Stories: 0

Interior Features

  • Has Basement: Full
  • Full Bathrooms: 1
  • Total Bedrooms: 4
  • Fireplace Features: None
  • Fireplace: No
  • Flooring: Wall/Wall Carpet
  • Interior Amenities: Dining Room
  • Living Area: 1462
  • Room Bedroom2 Level: Upper
  • Room Bedroom4 Area: 108
  • Room Bedroom4 Level: Upper
  • Living Room Living Room Level: Main
  • Master Bedroom Master Bedroom Level: Upper
  • Room Bedroom3 Level: Upper
  • Room Kitchen Area: 108
  • Dining Room Dining Room Level: Main
  • Master Bedroom Master Bedroom Width: 12
  • Room Dining Room Area: 165

Exterior Features

  • Home Warranty: No
  • Construction Type: Vinyl Siding
  • Roof: Composition

Garage/Parking

  • Attached Garage: No
  • Covered Parking Spaces: 1.5
  • Garage Spaces: 1.5
  • Open Parking: Yes
  • Parking Features: Gravel, 1.5 Car, Garage Detached
  • Total Parking Spaces: 1.5

Utilities

  • Laundry Features: Basement
  • Cooling: None
  • Cooling Y N: No
  • Heating: Propane - Rented
  • Heating Yn: Yes
  • Sewer: Septic Tank
  • Water Source: Well

Schools

  • Junior High Dist: Buckeye Central Local School District

Lot Info

  • Land Lease: No
  • Lot Size Sq Ft: 267458.4
  • Farm Land Area Units: Square Feet
  • Parcel #: 380011304000
  • ResoLotSizeUnits: Acres

Green Features

Multi Family

Tax Info

  • Tax Annual Amount: 808.52

Ownership History

We collect this data history from publicly available records. To have your information removed, we recommend requesting removal directly through your county’s website.

Date Name Owned For Owner Type

Purchase Details

Closed on
Oct 6, 2022
Sold by
Parker William Ellsworth
Bought by
Current Estimated Value
$158,061

Home Financials for this Owner

Home Financials are based on the most recent Mortgage that was taken out on this home.
Original Mortgage
$55,500
Outstanding Balance
$52,625
Interest Rate
5.66%
Mortgage Type
New Conventional
Estimated Equity
$105,436

Purchase Details

Listed on
Jul 5, 2016
Closed on
Aug 30, 2016
Sold by
Secretary Of Housing & Urban Development
Bought by
Parker William Elsworth
Seller's Agent
Brian Donnamiller
Danhoff-Donnamiller Realty
Buyer's Agent
Agent Outside
Outside Broker
List Price
$38,000
Sold Price
$38,000

Home Financials for this Owner

Home Financials are based on the most recent Mortgage that was taken out on this home.
Avg. Annual Appreciation
15.27%
Source: Public Records

Purchase History

We collect this data history from publicly available records. To have your information removed, we recommend requesting removal directly through your county’s website.

Date Buyer Sale Price Title Company
$84,400 --
Parker William Elsworth $38,000 First American Titler
Source: Public Records

Mortgage History

We collect this data history from publicly available records. To have your information removed, we recommend requesting removal directly through your county’s website.

Date Status Borrower Loan Amount
Open $55,500
Source: Public Records

Property History

We collect this data history from publicly available records. To have your information removed, we recommend requesting removal directly through your county’s website.

Date Event Price List to Sale Price per Sq Ft
08/31/2016 08/31/16 Sold $38,000 0.0% $26 / Sq Ft
07/27/2016 07/27/16 Pending -- -- --
07/05/2016 07/05/16 For Sale $38,000 -- $26 / Sq Ft
Source: Mansfield Association of REALTORS®

Tax History

We collect this data history from publicly available records. To have your information removed, we recommend requesting removal directly through your county’s website.

Year Tax Paid Tax Assessment Tax Assessment Total Assessment is a certain percentage of the fair market value that is determined by local assessors to be the total taxable value of land and additions on the property. Land Improvement
2025 $523 $16,710 $4,950 $11,760
2024 $523 $16,710 $4,950 $11,760
2023 $525 $19,160 $4,820 $14,340
2022 $755 $19,160 $4,820 $14,340
2021 $758 $19,160 $4,820 $14,340
2020 $598 $15,850 $4,820 $11,030
2019 $602 $15,850 $4,820 $11,030
2018 $647 $15,850 $4,820 $11,030
2017 $649 $16,170 $4,820 $11,350
2016 $624 $16,170 $4,820 $11,350
2015 $629 $16,170 $4,820 $11,350
2014 $666 $16,570 $5,220 $11,350
2013 $666 $16,570 $5,220 $11,350
Source: Public Records

Agents Affiliated with this Home

See All Agents

Map

Source: Mansfield Association of REALTORS®

MLS Number: 9033913

Mansfield Association of REALTORS®

APN: 38-0011304.000

Your Personal Tour Guide

Ask me questions while you tour the home.