TF
Seller's Agent in 2025
Tracie Fleetwood
Davis & Associates, REALTORS
(573) 767-3490
20 Total Sales


Estimated Value: $288,221
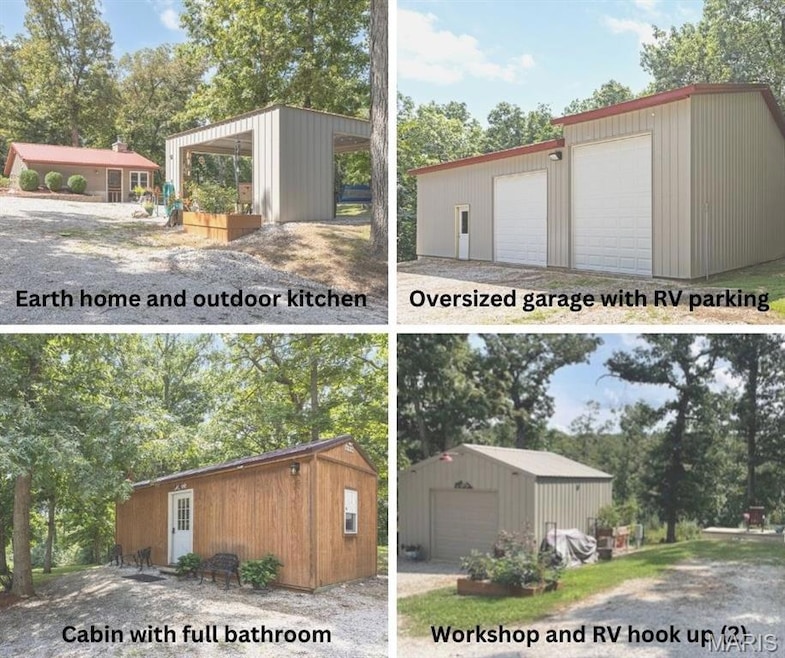
Come explore this rare find—you won’t want to miss it! Located close to Mark Twain Lake and even closer to Spalding Beach, Monroe City Lake, this 4.71 acres with a swimmable pond with dock is your future paradise. Located at the end of the road with a gate, once entering the property you are surrounded by privacy and natural beauty. An earth home (partially underground to utilize natural insulation) serves as the main residence with a kitchen, wood-burning stove, beautiful views and a full bathroom. Nearby is a cabin with full bathroom and washer/dryer (which remains with property). On either side of the cabin are two parking spots with utility and water hookups for RV’s. An outdoor kitchen pavilion offers a great gathering spot. A HUGE garage (45x30) offers RV parking, boat parking ... room for vehicles, toys, motorcycles, etc. THEN, discover the workshop with a work bench and room for storage such as freezers, golf carts, lawn mowers and more. Whether looking for a new residence, a vacation spot with high VRBO or AirBNB rental potential or a combination of both, hurry to view this beautiful gem. Don't miss out! Schedule your appointment today before it's gone.
Last Agent to Sell the Property
Davis & Associates, REALTORS License #2023008180 Listed on: 08/20/2025
We collect this data history from publicly available records. To have your information removed, we recommend requesting removal directly through your county’s website.
We collect this data history from publicly available records. To have your information removed, we recommend requesting removal directly through your county’s website.
| Date | Buyer | Sale Price | Title Company |
|---|---|---|---|
| -- | None Listed On Document | ||
| Dowell Daren | -- | None Available |
We collect this data history from publicly available records. To have your information removed, we recommend requesting removal directly through your county’s website.
| Date | Status | Borrower | Loan Amount |
|---|---|---|---|
| Open | $288,000 | ||
| Previous Owner | Cousineau Philip L | $186,000 | |
| Previous Owner | Lake Terry A | $188,637 | |
| Previous Owner | Lake Terry A | $57,600 |
We collect this data history from publicly available records. To have your information removed, we recommend requesting removal directly through your county’s website.
| Date | Event | Price | List to Sale | Price per Sq Ft | Prior Sale |
|---|---|---|---|---|---|
| 10/24/2025 10/24/25 | Sold | -- | -- | -- | |
| 08/20/2025 08/20/25 | For Sale | $305,000 | +159.6% | $469 / Sq Ft | |
| 03/25/2016 03/25/16 | Sold | -- | -- | -- | View Prior Sale |
| 01/18/2016 01/18/16 | For Sale | $117,500 | -- | $181 / Sq Ft |
We collect this data history from publicly available records. To have your information removed, we recommend requesting removal directly through your county’s website.
| Year | Tax Paid | Tax Assessment Tax Assessment Total Assessment is a certain percentage of the fair market value that is determined by local assessors to be the total taxable value of land and additions on the property. | Land | Improvement |
|---|---|---|---|---|
| 2025 | $1,358 | $23,080 | $4,510 | $18,570 |
| 2024 | $1,221 | $20,160 | $3,940 | $16,220 |
| 2023 | $1,127 | $20,160 | $3,940 | $16,220 |
| 2022 | $1,124 | $20,160 | $3,940 | $16,220 |
| 2021 | $1,133 | $20,240 | $3,940 | $16,300 |
| 2020 | $1,083 | $19,120 | $3,940 | $15,180 |
| 2019 | $1,072 | $19,120 | $3,940 | $15,180 |
| 2018 | $872 | $16,660 | $3,940 | $12,720 |
| 2017 | $591 | $11,310 | $3,940 | $7,370 |
| 2016 | $590 | $11,410 | $3,940 | $7,470 |
| 2015 | -- | $11,410 | $3,940 | $7,470 |
| 2014 | -- | $9,020 | $4,240 | $4,780 |
| 2013 | -- | $9,020 | $4,240 | $4,780 |
TF
Seller's Agent in 2025
Tracie Fleetwood
Davis & Associates, REALTORS
(573) 767-3490
20 Total Sales

Seller Co-Listing Agent in 2025
Christine Lafaver
Fox & Riley Real Estate
(314) 814-3435
96 Total Sales
Buyer's Agent in 2025
Mark Bandy
See Real Estate
(573) 735-2245
247 Total Sales
BD
Seller's Agent in 2016
Bryon Dorsey
Ragar Realty
(573) 248-8721
6 Total Sales
SW
Buyer's Agent in 2016
Shaun Washausen
Century 21 Broughton Team
Source: MARIS MLS
MLS Number: MIS25057344
APN: 05-0.7-35-000-00-05.22000
Disclaimer: Certain information contained herein is derived from information provided by parties other than Homes.com. All information provided is deemed reliable, but is not guaranteed to be accurate and should be independently verified.
All data is obtained from various sources and may not have been verified by broker or MLS GRID. Supplied Open House Information is subject to change without notice. All information should be independently reviewed and verified for accuracy. Properties may or may not be listed by the office/agent presenting the information. Some IDX listings have been excluded from this website.
Listings courtesy of MARIS MLS as distributed by MLS GRID.
Based on information submitted to the MLS GRID
Ask me questions while you tour the home.