NOT LISTED FOR SALE

4394 N Indianhead Rd Hernando, FL 34442

3 Beds
2 Baths
2,465 Sq Ft
1.11 Acre Lot

Sale Details

Date Sold: May 17, 2013

Last sale price $181,000 $73 Per Sq Ft

225 Days on Market

Highlights

  • Golf Course Community
  • 1.11 Acre Lot
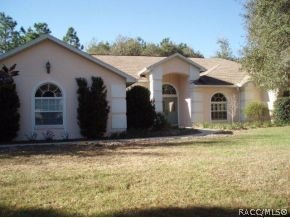
  • Contemporary Architecture
  • Primary Bedroom Suite
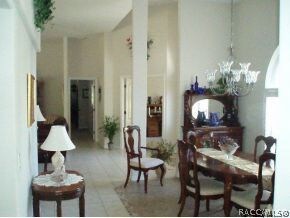
  • Open Floorplan
  • Wooded Lot

About This Home

As of May 2013

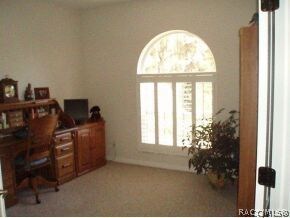
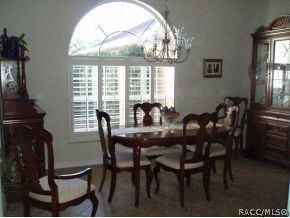
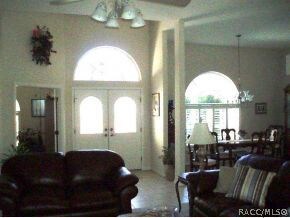
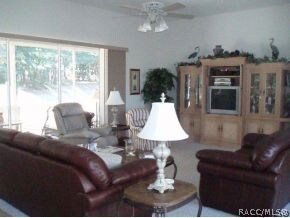

Elegantly decorated 2001 Sweetwater custom built home nestled on 1.1 acre. This 3/2/2 den/office is bright, cheery and spotless. Special features include,double pane windows, energy efficient heating and air conditioning system installed 7/09, energy efficient water heater Feb 2010 , stainless steel refrigerator, lawn sprinkler system, split floor plan, french doors , walk in closet, garden tub, eat-in kitchen, lots of tile, screened in lanai and much more. This house is a must see.

Last Agent to Sell the Property

Richard Silva

Preferred Real Est. of FL & MA License #3114685 Listed on: 09/04/2012

Co-Listed By

Jo-Ann Martin

Preferred Real Est. of FL & MA License #3112665

Last Buyer's Agent

Alison McClory

Tropic Shores Realty License #3081152

Tropic Shores Realty

Home Details

Home Type

  • Single Family

Est. Annual Taxes

  • $2,087

Year Built

  • Built in 2001

Lot Details

  • 1.11 Acre Lot
  • Property fronts a county road
  • Landscaped
  • Sprinkler System
  • Wooded Lot
  • Property is zoned PDR

HOA Fees

  • Property has a Home Owners Association

Parking

  • 2 Car Attached Garage
  • Garage Door Opener
  • Driveway

Home Design

  • Contemporary Architecture
  • Block Foundation
  • Slab Foundation
  • Shingle Roof
  • Asphalt Roof
  • Stucco

Interior Spaces

  • 2,465 Sq Ft Home
  • Open Floorplan
  • Tray Ceiling
  • Double Pane Windows
  • Double Door Entry
  • Sliding Doors
  • Pull Down Stairs to Attic
  • Fire and Smoke Detector

Kitchen

  • Eat-In Kitchen
  • Electric Cooktop
  • Built-In Microwave
  • Dishwasher
  • Disposal

Flooring

  • Carpet
  • Ceramic Tile

Bedrooms and Bathrooms

  • 3 Bedrooms
  • Primary Bedroom on Main
  • Primary Bedroom Suite
  • Split Bedroom Floorplan
  • Walk-In Closet
  • 2 Full Bathrooms
  • Dual Sinks
  • Bathtub with Shower
  • Garden Bath
  • Separate Shower

Laundry

  • Dryer
  • Washer
  • Laundry Tub

Outdoor Features

  • Exterior Lighting

Utilities

  • Central Air
  • Heat Pump System
  • Water Heater
  • Septic Tank
  • High Speed Internet

Community Details

Overview

  • Citrus Hills Fairview Estates Subdivision

Amenities

  • Community Barbecue Grill
  • Shops

Recreation

  • Golf Course Community

Home Details

Home Type

Single Family

Est. Annual Taxes

$2,087

Year Built

Built in 2001

Lot Details

1.11 Acres

HOA Fees

$6 per month

Parking

2

Listing Details

  • Architectural Style: Contemporary
  • Carport Y N: No
  • Co List Office Phone: (352) 270-3255
  • Directions: Rte 486 to north on Annapolis to end of road, right on Indianhead to #4394.
  • Garage Yn: Yes
  • Lot Size Acres: 1.11
  • Property Sub Type: Single Family Residence
  • Property Sub Type Additional: Single Family Residence
  • Prop. Type: Residential
  • Road Frontage Type: County Road
  • Road Surface Type: Paved
  • Subdivision Name: Citrus Hills - Fairview Estates
  • Year Built: 2001
  • Special Features: None

Interior Features

  • Appliances: Dryer, Dishwasher, Electric Cooktop, Disposal, Microwave Hood Fan, Microwave, Refrigerator, Water Heater, Washer
  • Full Bathrooms: 2
  • Total Bedrooms: 3
  • Door Features: Double Door Entry, Sliding Doors
  • Flooring: Carpet, Ceramic Tile
  • Furnished: Unfurnished
  • Interior Amenities: Attic, Bathtub, Tray Ceiling(s), Dual Sinks, Eat-in Kitchen, Garden Tub/Roman Tub, Main Level Master, Master Suite, Open Floorplan, Pantry, Pull Down Attic Stairs, Split Bedrooms, Separate Shower, Tub Shower, Walk-In Closet(s), Window Treatments, Sliding Glass Door(s)
  • Living Area: 2465.0
  • Window Features: Double Pane Windows

Exterior Features

  • Construction Type: Stucco
  • Exterior Features: Sprinkler/Irrigation, Landscaping, Lighting
  • Foundation Details: Block, Slab
  • Lot Features: Acreage, Wooded
  • Pool Features: None
  • Roof: Asphalt, Shingle
  • Waterfront: No

Garage/Parking

  • Attached Garage: Yes
  • Garage Spaces: 2.0
  • Parking Features: Attached, Driveway, Garage, Private, Garage Door Opener
  • Total Parking Spaces: 2.0

Utilities

  • Cooling: Central Air
  • Cooling Y N: Yes
  • Heating: Heat Pump
  • Heating Yn: Yes
  • Laundry Features: Laundry Tub
  • Security: Smoke Detector(s)
  • Sewer: Septic Tank
  • Utilities: High Speed Internet Available
  • Water Source: Public

Condo/Co-op/Association

  • Association #2 Fee: 75.0
  • Association #2 Fee Frequency: Annually
  • Association: Yes
  • Community Features: Barbecue, Golf, Shopping

Lot Info

  • Zoning: PDR
  • ResoLotSizeUnits: Acres

Tax Info

  • Tax Annual Amount: 2087.0
  • Tax Year: 2011
Create a Home Valuation Report for This Property
The Home Valuation Report is an in-depth analysis detailing your home's value as well as a comparison with similar homes in the area

Home Values in the Area

Source: Public Records

Average Home Value in this Area


Source: Public Records

Property History

We collect this data history from publicly available records. To have your information removed, we recommend requesting removal directly through your county’s website.

Date Event Price List to Sale Price per Sq Ft
05/17/2013 05/17/13 Sold $181,000 -21.3% $73 / Sq Ft
04/17/2013 04/17/13 Pending -- -- --
09/04/2012 09/04/12 For Sale $229,900 -- $93 / Sq Ft
Source: REALTORS® Association of Citrus County

Agents Affiliated with this Home

  • Section Image
  • Section Image
  • Section Image
See All Agents

Map

Source: REALTORS® Association of Citrus County

MLS Number: 357441

REALTORS® Association of Citrus County

APN: 17-18S-19E-0010-000F0-005.0

Your Personal Tour Guide

Ask me questions while you tour the home.