
Phil Hyre
REALTY FIRST DALLAS
(971) 273-2117
129 Total Sales
1 in North Lancaster
$436,000 Price
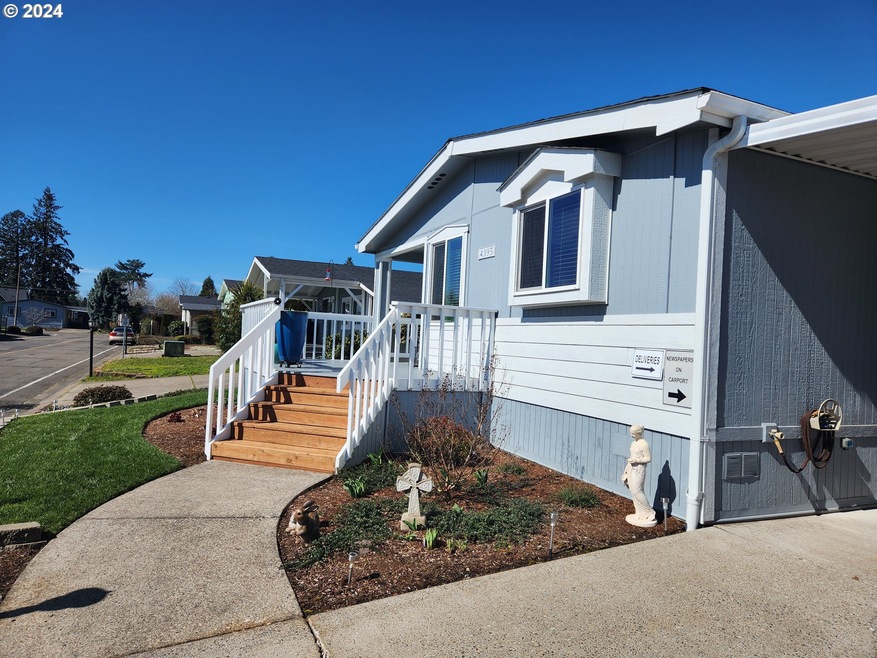
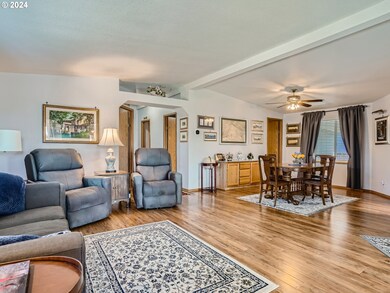
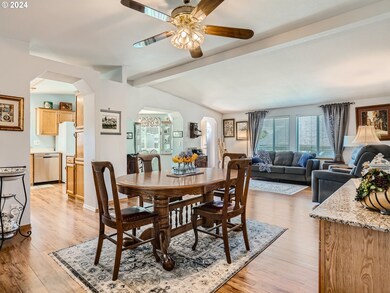
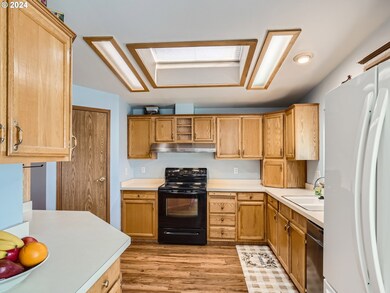
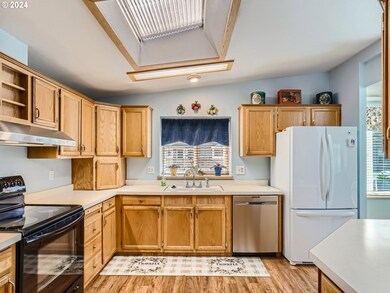
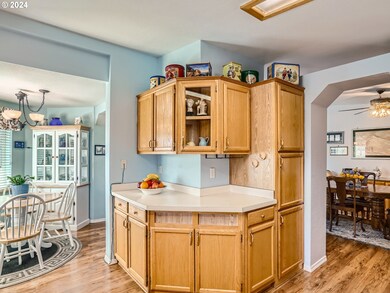
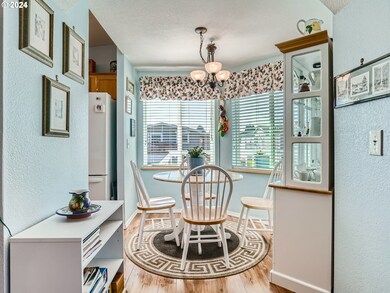
Amazing find in a gated all ages community! Extremely well-maintained, 2 bedroom + Den and 2 bathroom home is move-in ready! Light and bright with great cabinet space in kitchen and breakfast nook with view to spacious front deck and landscaped yard. New triple-paned windows in 2019, new exterior paint in 2020. Fenced backyard with landscaping and grape arbor to enjoy those wonderful evenings! Reach out today for a private tour of this incredible home!
Last Agent to Sell the Property
MORE Realty Brokerage Phone: License #201233253 Listed on: 03/20/2024
Phil Hyre
REALTY FIRST DALLAS
(971) 273-2117
129 Total Sales
1 in North Lancaster
$436,000 Price
Jason Kennedy
RE/MAX Equity Group
(503) 749-9232
181 Total Sales
2 in North Lancaster
$197K - $437K Price Range
Chad Harvey
HARVEY REALTY GROUP INC
(971) 272-8661
75 Total Sales
1 in North Lancaster
$336,000 Price
Valerie Boen-Kofstad
HARCOURTS SILVERTON
(971) 273-5694
62 Total Sales
1 in North Lancaster
$360,000 Price
Shareef Hagag
HOMESMART REALTY GROUP
(503) 487-8795
50 Total Sales
1 in North Lancaster
$285,000 Price
ERIN GARIBAY
HOMESMART REALTY GROUP
(877) 764-5023
83 Total Sales
1 in North Lancaster
$100,000 Price
We collect this data history from publicly available records. To have your information removed, we recommend requesting removal directly through your county’s website.
| Date | Event | Price | List to Sale | Price per Sq Ft |
|---|---|---|---|---|
| 04/22/2024 04/22/24 | Sold | $145,000 | -1.7% | $96 / Sq Ft |
| 03/28/2024 03/28/24 | Pending | -- | -- | -- |
| 03/20/2024 03/20/24 | For Sale | $147,500 | -- | $98 / Sq Ft |
We collect this data history from publicly available records. To have your information removed, we recommend requesting removal directly through your county’s website.
| Year | Tax Paid | Tax Assessment Tax Assessment Total Assessment is a certain percentage of the fair market value that is determined by local assessors to be the total taxable value of land and additions on the property. | Land | Improvement |
|---|---|---|---|---|
| 2025 | $1,456 | $75,840 | $75,840 | |
| 2024 | $1,456 | $73,640 | $73,640 | |
| 2023 | $1,335 | $71,500 | $0 | $71,500 |
| 2022 | $1,295 | $69,420 | $0 | $0 |
| 2021 | $1,115 | $57,950 | $0 | $0 |
Seller's Agent in 2024
Koert Balke
MORE Realty
(503) 381-6361
2 in this area
94 Total Sales
Buyer's Agent in 2024
Karen Cota
MORE Realty
(541) 913-8192
2 in this area
48 Total Sales
Source: Regional Multiple Listing Service (RMLS)
MLS Number: 24298682
Disclaimer: Certain information contained herein is derived from information provided by parties other than Homes.com. All information provided is deemed reliable, but is not guaranteed to be accurate and should be independently verified.
The content relating to real estate for sale on this web site comes in part from the IDX program of the RMLS™ of Portland, Oregon. Real estate listings held by brokerage firms other than Ten-X are marked with the RMLS™ logo, and detailed information about these properties includes the names of the listing brokers. Listing content is copyright © 2026 RMLS™, Portland, Oregon. Some properties which appear for sale on this web site may subsequently have sold or may no longer be available. All information provided is deemed reliable but is not guaranteed and should be independently verified.
Ask me questions while you tour the home.