
Tina Dreyer
Better Homes And Gardens Real Estate Main Street Properties
(850) 798-3048
81 Total Sales
6 in Pace
$195K - $372K Price Range
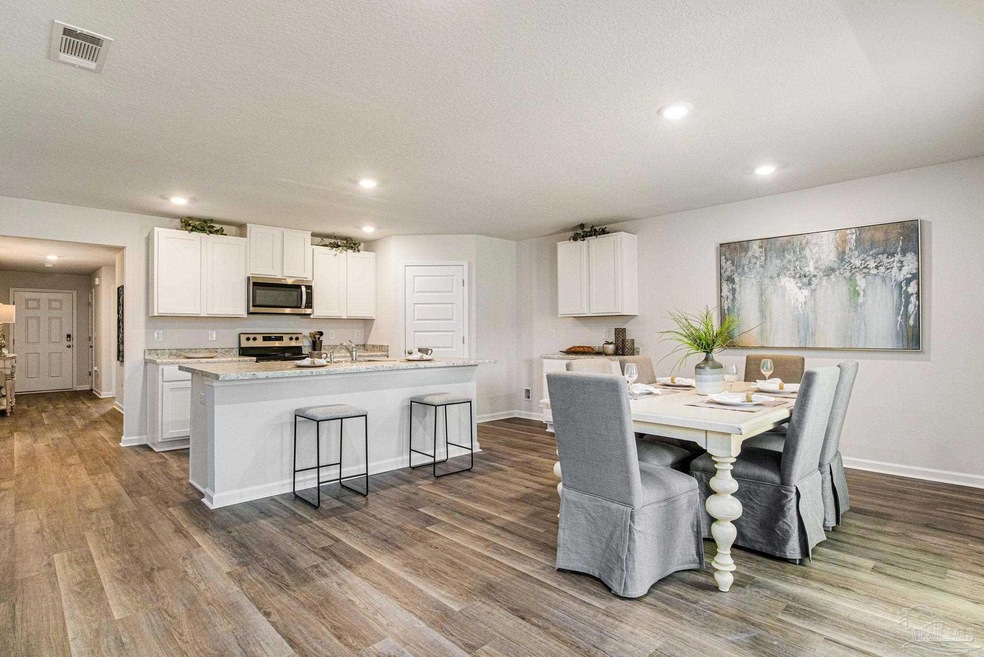


This beautiful 4 bed, 2 bath open floor plan with a 2 car garage home was built in 2023. The neighborhood is quiet, and friendly with children playing outside in the afternoon, people jogging, and great neighbors. The unfurnished rooms are carpeted with a clost and windows. All bedrooms have a coded door lock for privacy and storage. The coded locks can be set so they act like a normal doorknob and don't require a code to enter. The house has an open kitchen with a large island and pantry, unfurnished rooms, a laundry room with a washer and dryer, and a bathroom. The fenced-in backyard has a small covered patio perfect for lounging.
Perfect for flight students, the house is 5 min away from I-10, shopping centers, and restaurants. 20 min to Whiting Field, 25 min to downtown Pensacola, 25 min to Pensacola International Airport, 45 min to NAS Pensacola
Last Agent to Sell the Property
D R Horton Realty of NW Florida, LLC Brokerage Phone: 850-377-2101 Listed on: 08/23/2023
Last Buyer's Agent
Dawn Brown
JPAR Gulf Coast
We collect this data history from publicly available records. To have your information removed, we recommend requesting removal directly through your county’s website.
Tina Dreyer
Better Homes And Gardens Real Estate Main Street Properties
(850) 798-3048
81 Total Sales
6 in Pace
$195K - $372K Price Range
Stacey Rising
Better Homes And Gardens Real Estate Main Street Properties
(850) 903-4666
313 Total Sales
20 in Pace
$89K - $712K Price Range
Kathryn Paro
Berkshire Hathaway Home Services PenFed Realty
(727) 732-2488
44 Total Sales
1 in Pace
$350,990 Price
Michelle Carlson
Berkshire Hathaway Home Services PenFed Realty
(850) 780-5783
55 Total Sales
8 in Pace
$340K - $535K Price Range
Ann Guthrie
Better Homes And Gardens Real Estate Main Street Properties
(850) 805-6591
33 Total Sales
4 in Pace
$319K - $387K Price Range
Karen Graham
Elite By The Beach, LLC
(938) 444-0948
56 Total Sales
2 in Pace
$230K - $390K Price Range
We collect this data history from publicly available records. To have your information removed, we recommend requesting removal directly through your county’s website.
| Date | Event | Price | List to Sale | Price per Sq Ft |
|---|---|---|---|---|
| 12/23/2025 12/23/25 | Off Market | $1,900 | -- | -- |
| 11/17/2025 11/17/25 | For Rent | $1,900 | 0.0% | -- |
| 01/17/2024 01/17/24 | Sold | $292,900 | 0.0% | $164 / Sq Ft |
| 12/13/2023 12/13/23 | Pending | -- | -- | -- |
| 12/11/2023 12/11/23 | Price Changed | $292,900 | -0.7% | $164 / Sq Ft |
| 11/27/2023 11/27/23 | Price Changed | $294,900 | -1.3% | $165 / Sq Ft |
| 11/20/2023 11/20/23 | Price Changed | $298,900 | -1.3% | $167 / Sq Ft |
| 11/13/2023 11/13/23 | Price Changed | $302,900 | -3.2% | $170 / Sq Ft |
| 11/08/2023 11/08/23 | Price Changed | $312,900 | -0.6% | $175 / Sq Ft |
| 11/06/2023 11/06/23 | Price Changed | $314,900 | -1.6% | $176 / Sq Ft |
| 10/11/2023 10/11/23 | Price Changed | $319,900 | -1.5% | $179 / Sq Ft |
| 10/05/2023 10/05/23 | Price Changed | $324,900 | -1.8% | $182 / Sq Ft |
| 08/23/2023 08/23/23 | For Sale | $330,900 | -- | $185 / Sq Ft |
We collect this data history from publicly available records. To have your information removed, we recommend requesting removal directly through your county’s website.
| Year | Tax Paid | Tax Assessment Tax Assessment Total Assessment is a certain percentage of the fair market value that is determined by local assessors to be the total taxable value of land and additions on the property. | Land | Improvement |
|---|---|---|---|---|
| 2025 | $3,228 | $253,353 | $35,000 | $218,353 |
| 2024 | -- | $261,834 | $35,000 | $226,834 |
| 2023 | -- | $34,000 | $34,000 |
BH
Seller's Agent in 2024
Brittany Hurst
D R Horton Realty of NW Florida, LLC
(850) 232-0007
2,684 Total Sales
DB
Buyer's Agent in 2024
Dawn Brown
JPAR Gulf Coast
Source: Pensacola Association of REALTORS®
MLS Number: 632250
APN: 26-1N-29-5878-00I00-0880
Disclaimer: Certain information contained herein is derived from information provided by parties other than Homes.com. All information provided is deemed reliable, but is not guaranteed to be accurate and should be independently verified.
Copyright© 2026 by the Multiple Listing Service of the Pensacola Association of REALTORS®. This information is believed to be accurate but is not guaranteed. Subject to verification by all parties. This data is copyrighted and may not be transmitted, retransmitted, copied, framed, repurposed, or altered in any way for any other site, individual and/or purpose without the express written permission of the Multiple Listing Service of the Pensacola Association of REALTORS®. Florida recognizes single and transaction agency relationships. Information deemed reliable but not guaranteed. Any use of search facilities of data on this site, other than by a consumer looking to purchase real estate, is prohibited. IDX information is provided exclusively for personal, non-commercial use, and may not be used for any purpose other than to identify prospective properties consumers may be interested in purchasing.
Ask me questions while you tour the home.