
Douglas Seley
Epique Inc.
(947) 221-5989
66 Total Sales
2 in West Bloomfield Township
$210K - $415K Price Range
Estimated Value: $541,108
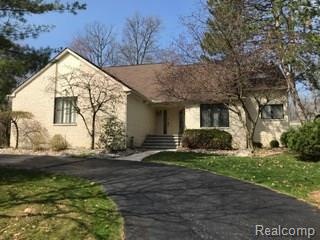
WONDERFUL LOCATION ON A VERY SCENIC STREET IN WEST Bloomfield. STUNNING CONTEMPORARY HOME WITH A LARGE MASTER BEDROOM WITH WALK-IN CLOSET, DRESSING AREA WITH SEPARATE SINK, AND MASTER BATH WITH JETTED TUB AND SEPARATE STEAM SHOWER ON ENTRY LEVEL. LARGE FOYER WITH SKYLIGHT OPENS TO GREAT ROOM WITH CATHEDRAL CEILING, GAS FIREPLACE WITH MARBLE SURROUND. LARGE KITCHEN WITH WHITE CUSTOM CABINETS, ROLL-OUT SHELVES AND OVER-SIZED GRANITE ISLAND 39 X 82.
DOORWALL OFF BREAKFAST AREA LEADS TO DECK ACROSS ENTIRE BACK OF HOME. RECESSED LIGHTS THRU-OUT. ENTERTAIN IN YOUR CARPETED FINISHED BASEMENT WITH 10 FOOT CEILINGS AND ONE-HALF BATH. LARGE STORAGE AREA WITH LOTS OF SHELVING. 2 CAR SIDE ENTRANCE GARAGE.
Water Access means the use of Association Beach and Park. Launching or Docking of boats is prohibited !
Last Agent to Sell the Property
Jerry Parr
Keller Williams Home License #6506045426 Listed on: 04/17/2017
Co-Listed By
Ruth Shoemate
Keller Williams Home License #6501157170
We collect this data history from publicly available records. To have your information removed, we recommend requesting removal directly through your county’s website.
Douglas Seley
Epique Inc.
(947) 221-5989
66 Total Sales
2 in West Bloomfield Township
$210K - $415K Price Range
Patrice Alexander
National Realty Centers, Inc
(947) 216-2514
82 Total Sales
5 in West Bloomfield Township
$170K - $580K Price Range
Denise Bellore
Keller Williams Paint Creek
(989) 368-2944
66 Total Sales
1 in West Bloomfield Township
$509,000 Price
Cynthia Payton-Hines
Lynn & Associates
(810) 644-3295
71 Total Sales
1 in West Bloomfield Township
$635,000 Price
Ryan Maceri
KW Platinum
(947) 900-8880
249 Total Sales
1 in West Bloomfield Township
$425,000 Price
Mark Gibeau
EXP Realty Rochester
(248) 927-1113
103 Total Sales
2 in West Bloomfield Township
$331K - $572K Price Range
We collect this data history from publicly available records. To have your information removed, we recommend requesting removal directly through your county’s website.
| Date | Buyer | Sale Price | Title Company |
|---|---|---|---|
| -- | None Available | ||
| Kohen Jerry | $350,000 | Title Express Llc | |
| Helen L Brown Revocable Trust | -- | None Available | |
| Reinstated Helen L Brown | -- | None Available | |
| Helen L Brown Tr | -- | -- |
We collect this data history from publicly available records. To have your information removed, we recommend requesting removal directly through your county’s website.
| Date | Status | Borrower | Loan Amount |
|---|---|---|---|
| Open | $271,900 | ||
| Previous Owner | Kohen Jerry | $280,000 |
We collect this data history from publicly available records. To have your information removed, we recommend requesting removal directly through your county’s website.
| Date | Event | Price | List to Sale | Price per Sq Ft |
|---|---|---|---|---|
| 06/09/2017 06/09/17 | Sold | $350,000 | -5.4% | $139 / Sq Ft |
| 05/10/2017 05/10/17 | Pending | -- | -- | -- |
| 04/17/2017 04/17/17 | For Sale | $369,900 | -- | $147 / Sq Ft |
We collect this data history from publicly available records. To have your information removed, we recommend requesting removal directly through your county’s website.
| Year | Tax Paid | Tax Assessment Tax Assessment Total Assessment is a certain percentage of the fair market value that is determined by local assessors to be the total taxable value of land and additions on the property. | Land | Improvement |
|---|---|---|---|---|
| 2025 | $3,960 | $215,600 | $24,200 | $191,400 |
| 2024 | $3,845 | $213,300 | $0 | $0 |
| 2022 | $3,625 | $197,590 | $24,200 | $173,390 |
| 2021 | $5,968 | $203,700 | $0 | $0 |
| 2020 | $3,583 | $199,940 | $24,200 | $175,740 |
| 2018 | $6,977 | $196,890 | $24,200 | $172,690 |
| 2015 | -- | $145,290 | $0 | $0 |
| 2014 | -- | $136,280 | $0 | $0 |
| 2011 | -- | $128,840 | $0 | $0 |
JP
Seller's Agent in 2017
Jerry Parr
Keller Williams Home
RS
Seller Co-Listing Agent in 2017
Ruth Shoemate
Keller Williams Home
Buyer's Agent in 2017
Janine Toundaian
Coldwell Banker Professionals-Birm
(248) 563-2095
6 in this area
62 Total Sales
Source: Realcomp
MLS Number: 217023023
APN: 18-17-376-004
Disclaimer: Certain information contained herein is derived from information provided by parties other than Homes.com. All information provided is deemed reliable, but is not guaranteed to be accurate and should be independently verified.
IDX provided courtesy of Realcomp II Ltd. via Ten-X and MLS
Copyright 2026 Realcomp II Ltd. Shareholders
IDX information is provided exclusively for consumers' personal, noncommercial use and may not be used for any purpose other than to identify prospective properties consumers may be interested in purchasing. The accuracy of all information, regardless of source, is not guaranteed or warranted. All information should be independently verified.
Listing Information presented by local MLS brokerage: Ten-X, local REALTOR®- Arlene Richardson - (888)-952-6393
Ask me questions while you tour the home.