
Brenda Williams
Howard Hanna Real Estate Svcs.
(757) 704-5844
158 Total Sales
4 in Manteo
$355K - $402K Price Range


Estimated Value: $1,837,732
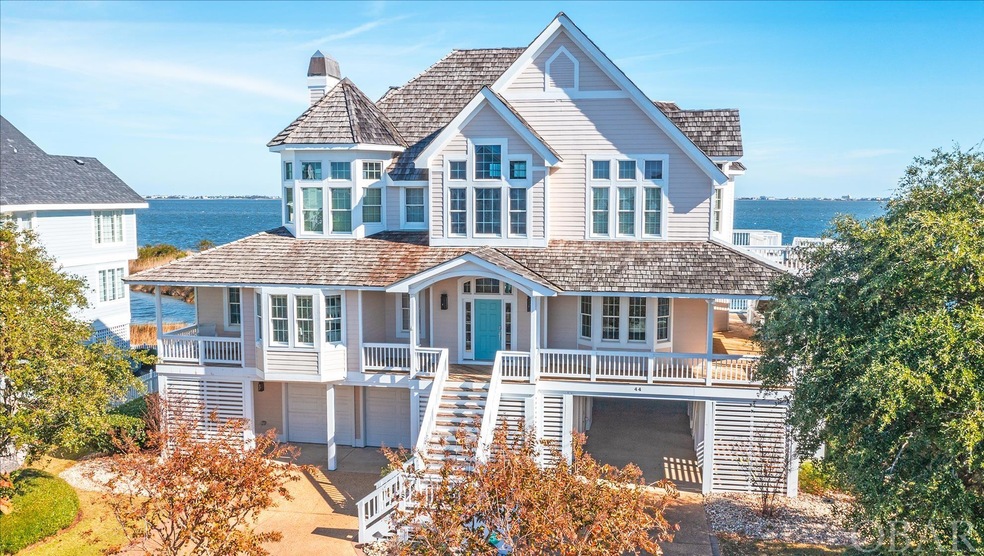
Welcome to 44 Ballast Point Drive - A stunning waterfront home in Ballast Point-Pirates Cove that boasts unrivaled quality and attention to detail. The home is perfectly designed to take full advantage of the Soundfront water views, making it a true gem for anyone looking for an exquisite living experience. One of the most impressive features of this home is the top level soaring cathedral ceilings that create a grand atmosphere. The 20' curved granite bar is the centerpiece of the home with the focal point of the waterfront views and is perfect for entertaining guests in style. It comes fully equipped with an ice maker, undercounter refrigerator, custom cabinetry, and pull-out shelves with more than enough space for a full bar setup. The top floor of this home includes an expansive living area with beautiful hardwood flooring, a gas fireplace, built-in entertainment cabinetry center, a den/office or extra sleep area with a barn door enclosure, dining room and gourmet kitchen. The spacious kitchen is a chef's dream, featuring a 4 grill gas burner stove, double wall ovens, built-in microwave, a sub-zero refrigerator, Bosch dishwasher, wine cooler, corian countertops, a huge pantry with custom shelving, under counter wine cooler. This top floor level also has a full bath. The home boasts a 9' Andersen French door that allows you to take in the breathtaking views of the surrounding water. The mid-level comprises of the primary suite with its own private fireplace, cedar walk-in closet, whirlpool tub, and tiled shower, an additional guest suite and two guest bedrooms, all with French door access to outside decks overlooking the water. New carpet in 2021 in the bedrooms and Hand Crafted Hardwood, Mannington "Sanctuary Fresh Air" flooring on the top level, main stairs, foyer and lower level steps and entry. Additionally, an ELEVATOR from the bottom level is provided for easy access to upper levels. Additional features include a Tankless Gas Hot Water Heater and Roof is original 50 year Cedar Shake Roof Shingles . The home has a vast, 22X22 (2)-car garage, plus additional underneath parking, storage and workshop/tackle room with a mini split heat and ac unit, an outside shower, and fish cleaning table with water faucet. This home is an avid fisherman or boater's dream with 100 feet of water frontage, bulkheaded with a private beach and community sandy beach right out back. Lighted private dock with bench seating, and a manicured lawn with an irrigation system. Slip #20 in Ballast Point Canal is assigned to 44 Ballast Point with an annual fee of $130/yr. The home is also ideal for a primary, second home or vacation investment property. Pirates Cove is a 24/hr gated community with roaming security. Onsite Restaurant, Tiki Bar with summer music entertainment. A Ships Store for essentials and a full service marina with fuel docks. Amenities include a Clubhouse for social events, pool with snack bar and game room. Lighted tennis courts, play ground, volley ball court, community pavilion, fitness center and miles of lighted docks to walk or jog on. Overall, this waterfront home is the perfect blend of luxury, comfort, and style. Don't miss out on the opportunity to make it your own. Contact us today to schedule a viewing. Please see associated documents for exclusion list upgrades and unique features.
Last Agent to Sell the Property
Outer Banks Realty Solutions License #205159 Listed on: 11/11/2023
We collect this data history from publicly available records. To have your information removed, we recommend requesting removal directly through your county’s website.
Brenda Williams
Howard Hanna Real Estate Svcs.
(757) 704-5844
158 Total Sales
4 in Manteo
$355K - $402K Price Range
Susan Sullivan
Sun Realty of Nags Head/Harbin
(252) 336-9747
106 Total Sales
2 in Manteo
$235,000 Price Range
Diana Brink
A Better Way Realty, Inc.
(252) 302-2160
495 Total Sales
3 in Manteo
$425,000 Price Range
Richard Tolson
RT Realty OBX, LLC
(252) 599-5418
56 Total Sales
2 in Manteo
$494K - $1.5M Price Range
Steven Gross
Twiddy and Company - Corolla
(252) 689-7140
45 Total Sales
1 in Manteo
$275,000 Price
Winston Hawkins
Brindley Beach Vacations & Sales - Cor
(252) 336-9986
42 Total Sales
4 in Manteo
$440K - $575K Price Range
We collect this data history from publicly available records. To have your information removed, we recommend requesting removal directly through your county’s website.
| Date | Buyer | Sale Price | Title Company |
|---|---|---|---|
| $1,756,500 | None Listed On Document | ||
| -- | None Available |
We collect this data history from publicly available records. To have your information removed, we recommend requesting removal directly through your county’s website.
| Date | Status | Borrower | Loan Amount |
|---|---|---|---|
| Open | $631,250 | ||
| Previous Owner | $630,000 |
We collect this data history from publicly available records. To have your information removed, we recommend requesting removal directly through your county’s website.
| Date | Event | Price | List to Sale | Price per Sq Ft | Prior Sale |
|---|---|---|---|---|---|
| 01/29/2024 01/29/24 | Sold | $1,756,250 | -9.9% | $424 / Sq Ft | |
| 12/08/2023 12/08/23 | Pending | -- | -- | -- | |
| 11/11/2023 11/11/23 | For Sale | $1,950,000 | +130.1% | $471 / Sq Ft | |
| 03/24/2015 03/24/15 | Sold | $847,500 | -13.3% | $205 / Sq Ft | View Prior Sale |
| 02/23/2015 02/23/15 | Pending | -- | -- | -- | |
| 11/24/2014 11/24/14 | For Sale | $978,000 | -- | $236 / Sq Ft |
We collect this data history from publicly available records. To have your information removed, we recommend requesting removal directly through your county’s website.
| Year | Tax Paid | Tax Assessment Tax Assessment Total Assessment is a certain percentage of the fair market value that is determined by local assessors to be the total taxable value of land and additions on the property. | Land | Improvement |
|---|---|---|---|---|
| 2025 | $9,285 | $1,799,100 | $582,600 | $1,216,500 |
| 2024 | $6,830 | $915,500 | $390,000 | $525,500 |
| 2023 | $6,830 | $915,500 | $390,000 | $525,500 |
| 2022 | $6,830 | $915,500 | $390,000 | $525,500 |
| 2021 | $6,830 | $915,500 | $390,000 | $525,500 |
| 2020 | $6,830 | $915,500 | $390,000 | $525,500 |
| 2019 | $8,414 | $1,001,700 | $381,200 | $620,500 |
| 2018 | $8,414 | $1,001,700 | $381,200 | $620,500 |
| 2017 | $8,414 | $1,001,700 | $381,200 | $620,500 |
| 2016 | $8,014 | $1,001,700 | $381,200 | $620,500 |
Seller's Agent in 2024
Suzanne Baer
Outer Banks Realty Solutions
(252) 305-2237
49 Total Sales
K
Seller Co-Listing Agent in 2024
Keith Baer
Outer Banks Realty Solutions
(252) 305-2356
15 Total Sales
Buyer's Agent in 2024
Alex Argiroff
Keller Williams Outer Banks KDH
(252) 202-8148
133 Total Sales
Seller's Agent in 2015
Heather VanderMyde
Coldwell Banker Seaside Realty - KDH
(252) 202-2375
285 Total Sales
Source: Outer Banks Association of REALTORS®
MLS Number: 123940
APN: 025694401
Disclaimer: Certain information contained herein is derived from information provided by parties other than Homes.com. All information provided is deemed reliable, but is not guaranteed to be accurate and should be independently verified.
IDX information is provided exclusively for personal, non-commercial use, and may not be used for any purpose other than to identify prospective properties consumers may be interested in purchasing.
Information is deemed reliable but not guaranteed.
Ask me questions while you tour the home.