
Jamison Souza
Keller Williams South Watuppa
(508) 300-9317
86 Total Sales
1 in Mansfield
$455,000 Price
Estimated Value: $639,649
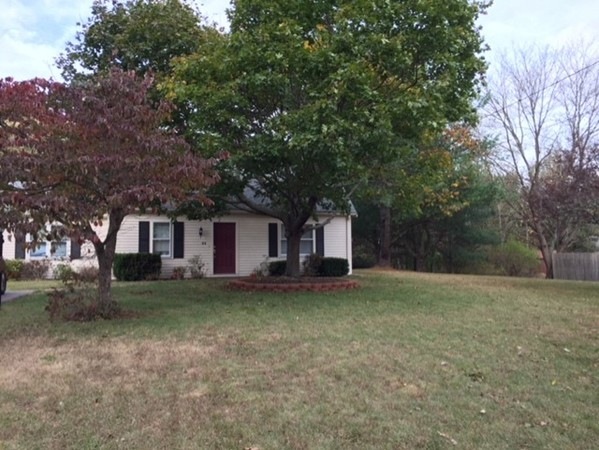
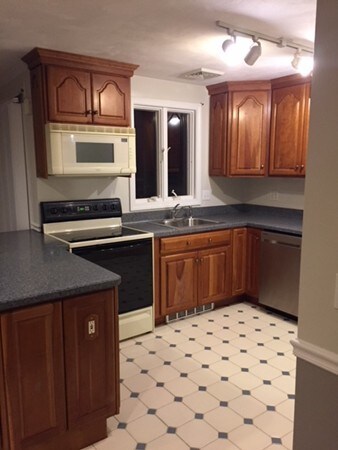
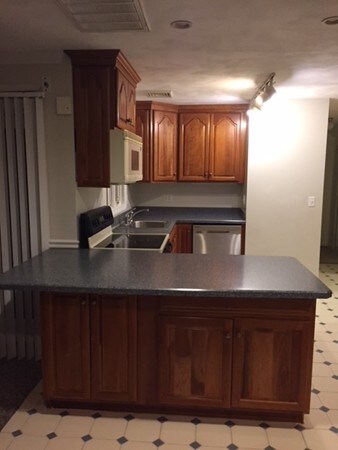
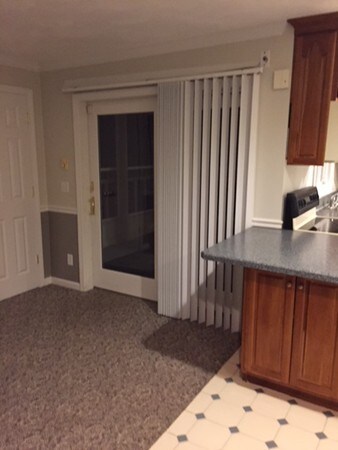
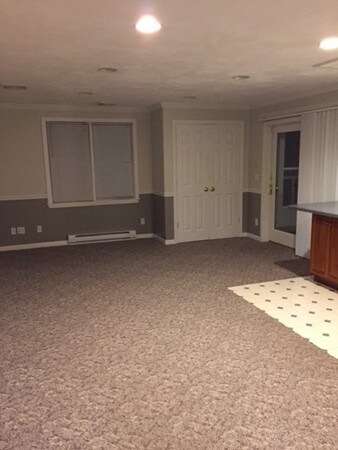
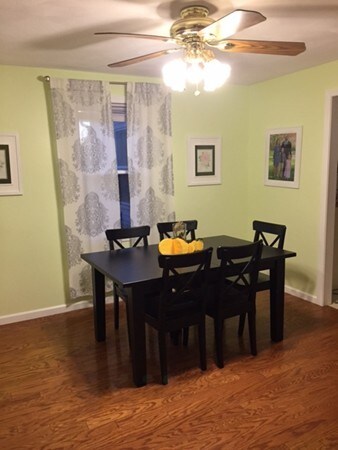
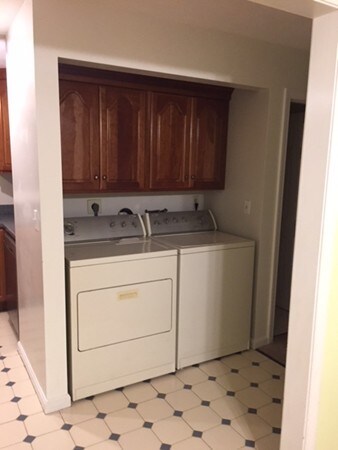
This spacious Cape has a great floor plan. The first floor has plenty of room for your family with a spacious living room, as well as a spacious front to back family room, which leads out to the screened in porch with tile floor. The kitchen has cherry cabinets and a breakfast bar, and opens right up to both the family room and dining room. All appliances will remain. Home is in a neighborhood, and conveniently located close to shopping, highways and commuter rail. Quick closing is possible!
Last Agent to Sell the Property
Coldwell Banker Realty - Franklin Listed on: 11/14/2017
We collect this data history from publicly available records. To have your information removed, we recommend requesting removal directly through your county’s website.
Jamison Souza
Keller Williams South Watuppa
(508) 300-9317
86 Total Sales
1 in Mansfield
$455,000 Price
Jacob Wint
William Pitt Sotheby's Int'l
(413) 402-6373
47 Total Sales
1 in Mansfield
$625,000 Price
Joseph Karam
Northeast Development & Investment, Inc.
(857) 343-8631
8 Total Sales
1 in Mansfield
$655,000 Price
Caroline Molla
Costello Realty
(508) 687-5739
45 Total Sales
1 in Mansfield
$150,000 Price
The Highland Group
Keller Williams South Watuppa
(774) 322-2988
106 Total Sales
1 in Mansfield
$595,000 Price
Marie Presti
Barrett Sotheby's International Realty
(857) 336-1481
105 Total Sales
1 in Mansfield
$285,000 Price
We collect this data history from publicly available records. To have your information removed, we recommend requesting removal directly through your county’s website.
| Date | Buyer | Sale Price | Title Company |
|---|---|---|---|
| $329,900 | -- | ||
| $300,000 | -- |
We collect this data history from publicly available records. To have your information removed, we recommend requesting removal directly through your county’s website.
| Date | Status | Borrower | Loan Amount |
|---|---|---|---|
| Closed | $264,000 | ||
| Closed | $263,900 | ||
| Previous Owner | $285,000 | ||
| Previous Owner | $200,000 | ||
| Previous Owner | $140,000 | ||
| Previous Owner | $25,000 |
We collect this data history from publicly available records. To have your information removed, we recommend requesting removal directly through your county’s website.
| Date | Event | Price | List to Sale | Price per Sq Ft | Prior Sale |
|---|---|---|---|---|---|
| 02/28/2018 02/28/18 | Sold | $329,900 | 0.0% | $200 / Sq Ft | |
| 01/22/2018 01/22/18 | Pending | -- | -- | -- | |
| 01/08/2018 01/08/18 | Price Changed | $329,900 | -2.9% | $200 / Sq Ft | |
| 12/06/2017 12/06/17 | Price Changed | $339,900 | -2.9% | $206 / Sq Ft | |
| 11/14/2017 11/14/17 | For Sale | $349,900 | +16.6% | $212 / Sq Ft | |
| 08/09/2013 08/09/13 | Sold | $300,000 | -6.2% | $181 / Sq Ft | View Prior Sale |
| 06/23/2013 06/23/13 | Pending | -- | -- | -- | |
| 06/13/2013 06/13/13 | Price Changed | $319,900 | 0.0% | $194 / Sq Ft | |
| 06/13/2013 06/13/13 | For Sale | $319,900 | -3.0% | $194 / Sq Ft | |
| 06/04/2013 06/04/13 | Pending | -- | -- | -- | |
| 05/17/2013 05/17/13 | Price Changed | $329,900 | -2.9% | $200 / Sq Ft | |
| 05/14/2013 05/14/13 | Price Changed | $339,900 | -2.9% | $206 / Sq Ft | |
| 05/01/2013 05/01/13 | For Sale | $349,900 | -- | $212 / Sq Ft |
We collect this data history from publicly available records. To have your information removed, we recommend requesting removal directly through your county’s website.
| Year | Tax Paid | Tax Assessment Tax Assessment Total Assessment is a certain percentage of the fair market value that is determined by local assessors to be the total taxable value of land and additions on the property. | Land | Improvement |
|---|---|---|---|---|
| 2025 | $6,162 | $467,900 | $221,300 | $246,600 |
| 2024 | $6,426 | $476,000 | $221,300 | $254,700 |
| 2023 | $6,359 | $451,300 | $221,300 | $230,000 |
| 2022 | $6,141 | $404,800 | $204,800 | $200,000 |
| 2021 | $5,944 | $387,000 | $189,700 | $197,300 |
| 2020 | $5,711 | $371,800 | $189,700 | $182,100 |
| 2019 | $5,365 | $352,500 | $158,000 | $194,500 |
| 2018 | $5,175 | $332,400 | $143,200 | $189,200 |
| 2017 | $4,664 | $310,500 | $139,200 | $171,300 |
| 2016 | $4,569 | $296,500 | $139,400 | $157,100 |
| 2015 | $4,431 | $285,900 | $132,400 | $153,500 |
Seller's Agent in 2018
Lori Carreiro
Coldwell Banker Realty - Franklin
(508) 320-5559
46 Total Sales
Buyer's Agent in 2018
Caryn Campbell
Conway - Mansfield
(774) 266-6248
41 Total Sales
C
Seller's Agent in 2013
Celeste Robin
William Raveis R.E. & Home Services
R
Buyer's Agent in 2013
Richard Burns
Your Choice Properties
Source: MLS Property Information Network (MLS PIN)
MLS Number: 72255380
APN: MANS-000001-000000-000096
Disclaimer: Certain information contained herein is derived from information provided by parties other than Homes.com. All information provided is deemed reliable, but is not guaranteed to be accurate and should be independently verified.
The property listing data and information, or the Images, set forth herein were provided to MLS Property Information Network, Inc. from third party sources, including sellers, lessors and public records, and were compiled by MLS Property Information Network, Inc. The property listing data and information, and the Images, are for the personal, non-commercial use of consumers having a good faith interest in purchasing or leasing listed properties of the type displayed to them and may not be used for any purpose other than to identify prospective properties which such consumers may have a good faith interest in purchasing or leasing. MLS Property Information Network, Inc. and its subscribers disclaim any and all representations and warranties as to the accuracy of the property listing data and information, or as to the accuracy of any of the Images, set forth herein.
Ask me questions while you tour the home.