
Lea Van Winkle
Four Seasons Sotheby's Int'l Realty
(802) 798-5402
58 Total Sales
2 in Williston
$580K - $600K Price Range

Estimated Value: $545,620
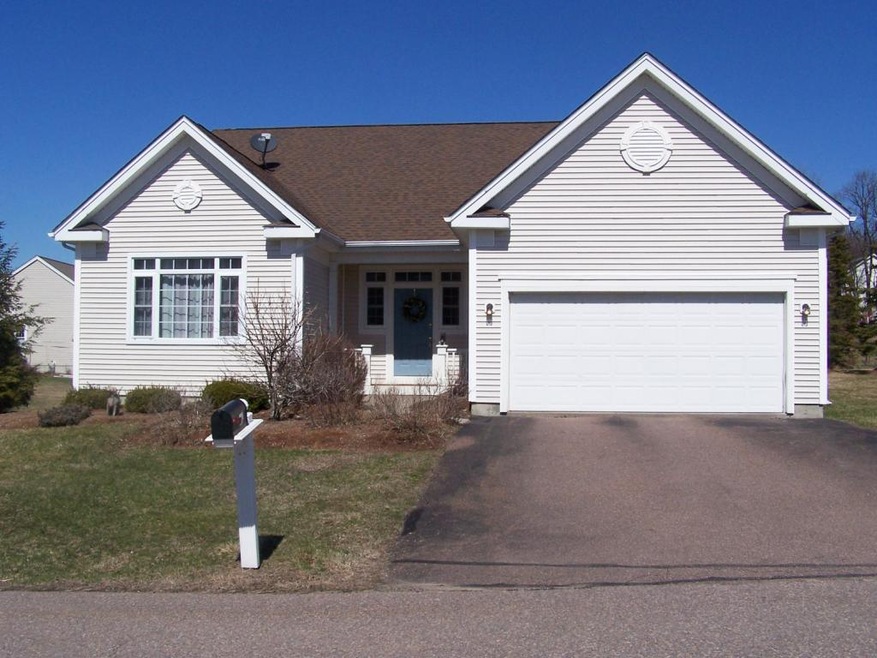
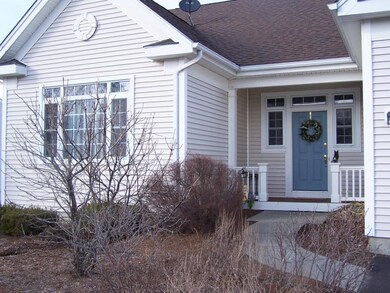
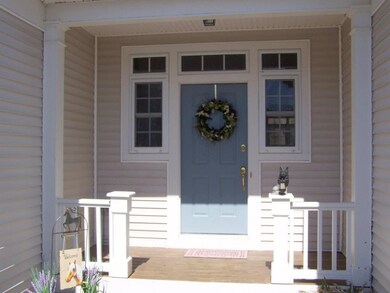
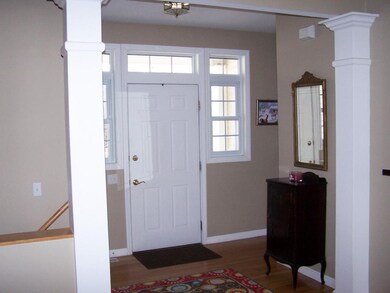
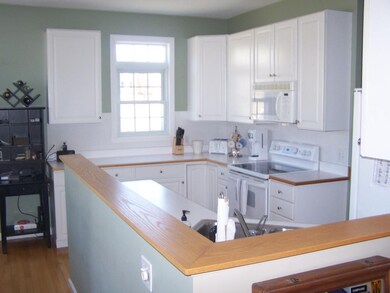
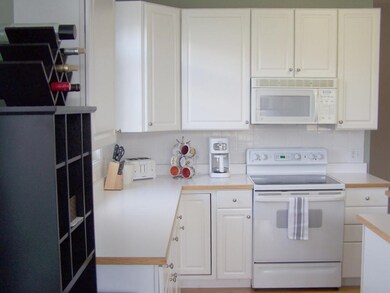
Lovely stand alone Carriage Home in desirable Brennan Woods. These beauties don't come on the market often! One level living with gleaming hardwood floors, gas fireplace and inviting back deck overlooking open common land. First floor Master Suite has full bathroom and walk-in closet. This home is in pristine condition! As an added bonus you have a 1,600+ sq.ft. lower level that is insulated and framed for additional living space.
Last Agent to Sell the Property
Signature Properties of Vermont License #081.0001306 Listed on: 04/06/2016
We collect this data history from publicly available records. To have your information removed, we recommend requesting removal directly through your county’s website.
Lea Van Winkle
Four Seasons Sotheby's Int'l Realty
(802) 798-5402
58 Total Sales
2 in Williston
$580K - $600K Price Range
Soren Pfeffer
Central Vermont Real Estate
(802) 821-8485
158 Total Sales
1 in Williston
$151,000 Price
Matt Havers
FLAT FEE REAL ESTATE
(802) 992-1868
187 Total Sales
9 in Williston
$255K - $900K Price Range
Mona Branon Lemieux
CENTURY 21 North East
(802) 210-3583
82 Total Sales
2 in Williston
$400K - $649K Price Range
Shawn Cheney
EXP Realty
(802) 849-4697
280 Total Sales
3 in Williston
$199K - $430K Price Range
Michelle Peters
CENTURY 21 North East
(802) 520-0264
35 Total Sales
2 in Williston
$220K - $295K Price Range
We collect this data history from publicly available records. To have your information removed, we recommend requesting removal directly through your county’s website.
| Date | Buyer | Sale Price | Title Company |
|---|---|---|---|
| -- | -- | ||
| -- | -- | ||
| -- | -- | ||
| $294,900 | -- | ||
| $232,800 | -- |
We collect this data history from publicly available records. To have your information removed, we recommend requesting removal directly through your county’s website.
| Date | Event | Price | List to Sale | Price per Sq Ft |
|---|---|---|---|---|
| 09/12/2016 09/12/16 | Sold | $360,000 | -7.5% | $218 / Sq Ft |
| 06/17/2016 06/17/16 | Pending | -- | -- | -- |
| 04/06/2016 04/06/16 | For Sale | $389,000 | -- | $235 / Sq Ft |
We collect this data history from publicly available records. To have your information removed, we recommend requesting removal directly through your county’s website.
| Year | Tax Paid | Tax Assessment Tax Assessment Total Assessment is a certain percentage of the fair market value that is determined by local assessors to be the total taxable value of land and additions on the property. | Land | Improvement |
|---|---|---|---|---|
| 2025 | $6,915 | $0 | $0 | $0 |
| 2024 | -- | $0 | $0 | $0 |
| 2023 | -- | $0 | $0 | $0 |
| 2022 | $7,210 | $0 | $0 | $0 |
| 2021 | $6,913 | $0 | $0 | $0 |
| 2020 | $6,891 | $0 | $0 | $0 |
| 2019 | $6,664 | $0 | $0 | $0 |
| 2018 | $6,526 | $0 | $0 | $0 |
| 2017 | $6,143 | $340,880 | $0 | $0 |
| 2016 | $6,132 | $363,170 | $0 | $0 |
| 2015 | -- | $3,409 | $0 | $0 |
| 2014 | -- | $3,409 | $0 | $0 |
| 2013 | -- | $3,409 | $0 | $0 |
Seller's Agent in 2016
Hank Gintof
Signature Properties of Vermont
(802) 872-8881
9 Total Sales
Buyer's Agent in 2016
Carol Audette
Coldwell Banker Hickok and Boardman
(802) 846-8800
Source: PrimeMLS
MLS Number: 4481059
APN: (241) 09195002013
Disclaimer: Certain information contained herein is derived from information provided by parties other than Homes.com. All information provided is deemed reliable, but is not guaranteed to be accurate and should be independently verified.
Copyright 2026 PrimeMLS, Inc. All rights reserved. This information is deemed reliable, but not guaranteed. The data relating to real estate displayed on this display comes in part from the IDX Program of PrimeMLS. The information being provided is for consumers’ personal, non-commercial use and may not be used for any purpose other than to identify prospective properties consumers may be interested in purchasing.
Ask me questions while you tour the home.