
Ann Marie Burke
Century 21 Burke Realty
(908) 913-8313
89 Total Sales
11 in South River
$250K - $870K Price Range
Estimated Value: $600,000 - $618,000
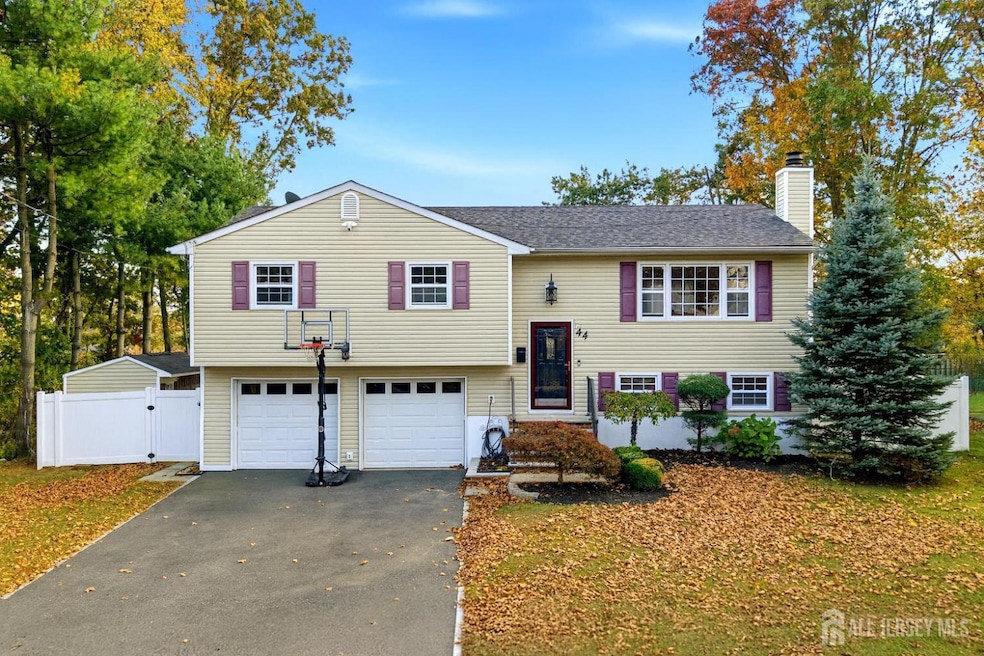
Welcome to 44 Colin Drive, South River - Leonardine Estates! Meticulously maintained and tastefully updated, this beautiful home in the desirable Leonardine Estates community offers modern comfort, thoughtful upgrades, and exceptional curb appeal. The updated kitchen features sleek stainless steel appliances and a stunning open-concept layout walls were removed around the kitchen to create a seamless flow between the kitchen, dining, and living areas. Perfect for entertaining or everyday family living! Sliders from the dining area open to a brand-new Trex deck, overlooking a beautifully landscaped backyard complete with a gazebo and an above-ground pool your private outdoor retreat! On the first floor, a wall was also removed to create a large family room, offering flexible living space. If you prefer an additional bedroom on the main level, the wall can easily be reinstalled. The lower level provides extra living space with sliders opening to a new patio, ideal for gatherings or relaxation. Recent updates include a newer roof (2020, with warranty), newer garage doors with openers, Trex deck, newer patio, and newer driveway and windows all completed within the last five years for your peace of mind. And here's the bonus the street is being converted into a cul-de-sac, making this a corner property that offers even more privacy, quiet, and no through-traffic! Beautifully updated, open, and move-in ready this home checks every box. Conveniently located just minutes from shopping, dining, Route 18, and NYC transportation. This is the one you've been waiting for; schedule your private tour today and make it yours!
We collect this data history from publicly available records. To have your information removed, we recommend requesting removal directly through your county’s website.
Ann Marie Burke
Century 21 Burke Realty
(908) 913-8313
89 Total Sales
11 in South River
$250K - $870K Price Range
David Giron
EXP Realty, LLC
(551) 285-1378
43 Total Sales
2 in South River
$455K - $835K Price Range
Nicholas Boulton
EXP REALTY, LLC
(732) 517-7874
66 Total Sales
2 in South River
$425K - $785K Price Range
Edward Nugent
Red Door Real Estate LLC
(848) 279-9236
137 Total Sales
1 in South River
$1,700 Price
Nevin Ashamalla
COLDWELL BANKER REALTY
(848) 271-5757
66 Total Sales
8 in South River
$425K - $486K Price Range
Susan Wadleigh
CHOICE HOMES LLC.
(201) 500-2987
67 Total Sales
1 in South River
$355,000 Price
We collect this data history from publicly available records. To have your information removed, we recommend requesting removal directly through your county’s website.
| Date | Buyer | Sale Price | Title Company |
|---|---|---|---|
| $605,000 | Old Republic Title | ||
| $400,000 | Old Republic Title | ||
| $315,000 | None Available |
We collect this data history from publicly available records. To have your information removed, we recommend requesting removal directly through your county’s website.
| Date | Status | Borrower | Loan Amount |
|---|---|---|---|
| Open | $570,000 | ||
| Previous Owner | $59,000 | ||
| Closed | $388,678 | ||
| Previous Owner | $299,250 |
We collect this data history from publicly available records. To have your information removed, we recommend requesting removal directly through your county’s website.
| Date | Event | Price | List to Sale | Price per Sq Ft |
|---|---|---|---|---|
| 01/02/2026 01/02/26 | Sold | $605,000 | +5.2% | $350 / Sq Ft |
| 11/23/2025 11/23/25 | For Sale | $575,000 | -- | $333 / Sq Ft |
We collect this data history from publicly available records. To have your information removed, we recommend requesting removal directly through your county’s website.
| Year | Tax Paid | Tax Assessment Tax Assessment Total Assessment is a certain percentage of the fair market value that is determined by local assessors to be the total taxable value of land and additions on the property. | Land | Improvement |
|---|---|---|---|---|
| 2026 | $9,061 | $339,500 | $130,600 | $208,900 |
| 2025 | $8,647 | $339,500 | $130,600 | $208,900 |
| 2024 | $8,389 | $339,500 | $130,600 | $208,900 |
| 2023 | $8,389 | $339,500 | $130,600 | $208,900 |
| 2022 | $8,243 | $339,500 | $130,600 | $208,900 |
| 2021 | $5,678 | $339,500 | $130,600 | $208,900 |
| 2020 | $6,843 | $299,200 | $130,600 | $168,600 |
| 2019 | $7,957 | $96,600 | $24,800 | $71,800 |
| 2018 | $7,766 | $96,600 | $24,800 | $71,800 |
| 2017 | $7,482 | $96,600 | $24,800 | $71,800 |
| 2016 | $7,199 | $96,600 | $24,800 | $71,800 |
| 2015 | $7,037 | $96,600 | $24,800 | $71,800 |
| 2014 | $6,876 | $96,600 | $24,800 | $71,800 |
Seller's Agent in 2026
Simi Kapoor
RE/MAX
(732) 763-6689
74 Total Sales
Source: All Jersey MLS
MLS Number: 2606898R
APN: 23-00363-04-00015
Disclaimer: Certain information contained herein is derived from information provided by parties other than Homes.com. All information provided is deemed reliable, but is not guaranteed to be accurate and should be independently verified.
The data relating to real estate for sale on this web-site comes in part from the Internet Listing Display database of the CENTRAL JERSEY MULTIPLE LISTING SYSTEM, INC. Real estate listings held by brokerage firms other than this site-owner are marked with the ILD logo. The CENTRAL JERSEY MULTIPLE LISTING SYSTEM, INC does not warrant the accuracy, quality, reliability, suitability, completeness, usefulness or effectiveness of any information provided.
Copyright 2026, CENTRAL JERSEY MULTIPLE LISTING SYSTEM, INC All rights reserved
The CENTRAL JERSEY MULTIPLE LISTING SYSTEM, INC retains all rights, title and interest in and to its trademarks, service marks and copyrighted material.
The information being provided is for consumers' personal, non-commercial use and may not be used for any purpose other than to identify properties the consumer may be interested in purchasing or renting.
Ask me questions while you tour the home.