
Beverlee Vidoli
RE/MAX Realty Experts
(781) 537-0770
132 Total Sales
1 in Eastern Avenue
$485,000 Price


Estimated Value: $527,955
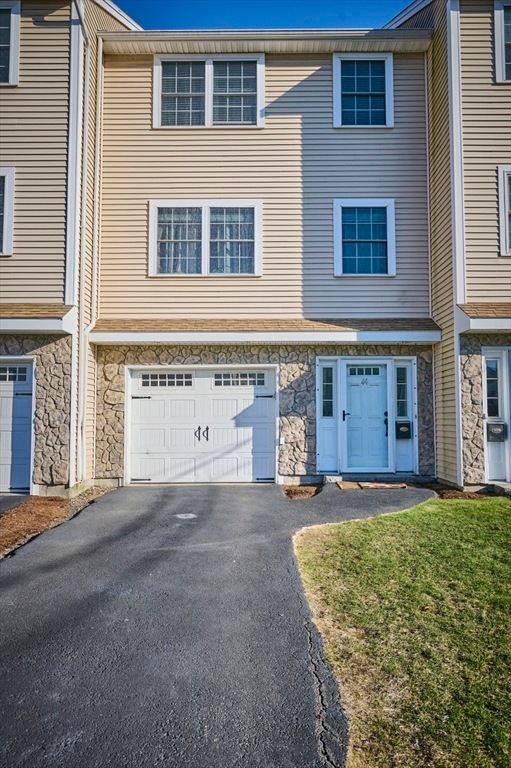
Welcome to Ocean Walk! This beautifully updated townhouse on the Lynn/Swampscott line offers a blend of comfort and convenience. The main level showcases a granite eat-in kitchen with stainless steel appliances and sliders to a private deck. Enjoy an open floor plan with a spacious living room and the convenience of a main level half bath. The third floor features two large, bright bedrooms, an office or nursery and a full bath with laundry hookups for added convenience. The first level offers a versatile third bedroom/office/den with sliders to the backyard as well as a laundry and utility room and one car attached garage. Central air and central vac throughout. Walk to the beach, the Swampscott commuter rail, numerous restaurants and schools. This townhouse is a must-see!
Last Agent to Sell the Property
Bowdoin Real Estate Partners Listed on: 04/10/2025
We collect this data history from publicly available records. To have your information removed, we recommend requesting removal directly through your county’s website.
Beverlee Vidoli
RE/MAX Realty Experts
(781) 537-0770
132 Total Sales
1 in Eastern Avenue
$485,000 Price
North Star Group
Real Broker MA, LLC
(857) 240-5268
111 Total Sales
3 in Eastern Avenue
$560K - $842K Price Range
Mostafa Elbadaoui
United Brokers
(857) 305-4613
42 Total Sales
1 in Eastern Avenue
$510,000 Price
Louise Brochu
Cameron Prestige, LLC
(603) 932-5497
83 Total Sales
1 in Eastern Avenue
$725,000 Price
Johnny Long
PRIVI Realty LLC
(857) 353-8035
167 Total Sales
2 in Eastern Avenue
$485K - $525K Price Range
Juan Jaramillo
(857) 465-4065
60 Total Sales
1 in Eastern Avenue
$475,000 Price
We collect this data history from publicly available records. To have your information removed, we recommend requesting removal directly through your county’s website.
| Date | Buyer | Sale Price | Title Company |
|---|---|---|---|
| $524,610 | -- | ||
| $442,000 | None Available | ||
| $273,500 | -- |
We collect this data history from publicly available records. To have your information removed, we recommend requesting removal directly through your county’s website.
| Date | Status | Borrower | Loan Amount |
|---|---|---|---|
| Previous Owner | $408,500 |
We collect this data history from publicly available records. To have your information removed, we recommend requesting removal directly through your county’s website.
| Date | Event | Price | List to Sale | Price per Sq Ft | Prior Sale |
|---|---|---|---|---|---|
| 07/02/2025 07/02/25 | Sold | $524,610 | +1.9% | $367 / Sq Ft | |
| 04/19/2025 04/19/25 | Pending | -- | -- | -- | |
| 04/10/2025 04/10/25 | For Sale | $515,000 | +16.5% | $360 / Sq Ft | |
| 03/31/2022 03/31/22 | Sold | $442,000 | +9.1% | $309 / Sq Ft | View Prior Sale |
| 02/22/2022 02/22/22 | Pending | -- | -- | -- | |
| 02/15/2022 02/15/22 | For Sale | $405,000 | -- | $283 / Sq Ft |
We collect this data history from publicly available records. To have your information removed, we recommend requesting removal directly through your county’s website.
| Year | Tax Paid | Tax Assessment Tax Assessment Total Assessment is a certain percentage of the fair market value that is determined by local assessors to be the total taxable value of land and additions on the property. | Land | Improvement |
|---|---|---|---|---|
| 2025 | $4,497 | $434,100 | $0 | $434,100 |
| 2024 | $4,397 | $417,600 | $0 | $417,600 |
| 2023 | $4,123 | $369,800 | $0 | $369,800 |
| 2022 | $4,564 | $367,200 | $0 | $367,200 |
| 2021 | $4,722 | $362,400 | $0 | $362,400 |
| 2020 | $4,430 | $330,600 | $0 | $330,600 |
| 2019 | $4,023 | $281,300 | $0 | $281,300 |
| 2018 | $3,915 | $253,900 | $0 | $253,900 |
| 2017 | $3,878 | $248,600 | $0 | $248,600 |
| 2016 | $3,733 | $230,700 | $0 | $230,700 |
| 2015 | $3,546 | $211,700 | $0 | $211,700 |
Seller's Agent in 2025
Christine D'Ambrosio
Bowdoin Real Estate Partners
(617) 797-3344
1 in this area
22 Total Sales
Buyer's Agent in 2025
Michelle Farrell
Lamacchia Realty, Inc.
(617) 433-0411
1 in this area
122 Total Sales
N
Seller's Agent in 2022
Norman Banville
J. Barrett & Company
(978) 239-1056
1 in this area
31 Total Sales
Buyer's Agent in 2022
Holly Baldassare
J. Barrett & Company
(978) 922-3683
1 in this area
67 Total Sales
Source: MLS Property Information Network (MLS PIN)
MLS Number: 73358485
APN: LYNN-000104-000535-000089-000008-000008
Disclaimer: Certain information contained herein is derived from information provided by parties other than Homes.com. All information provided is deemed reliable, but is not guaranteed to be accurate and should be independently verified.
The property listing data and information, or the Images, set forth herein were provided to MLS Property Information Network, Inc. from third party sources, including sellers, lessors and public records, and were compiled by MLS Property Information Network, Inc. The property listing data and information, and the Images, are for the personal, non-commercial use of consumers having a good faith interest in purchasing or leasing listed properties of the type displayed to them and may not be used for any purpose other than to identify prospective properties which such consumers may have a good faith interest in purchasing or leasing. MLS Property Information Network, Inc. and its subscribers disclaim any and all representations and warranties as to the accuracy of the property listing data and information, or as to the accuracy of any of the Images, set forth herein.
Ask me questions while you tour the home.