
Antonio Russo
True Homes Inc
(516) 604-5239
72 Total Sales
2 in Smithtown
$775K - $1.5M Price Range
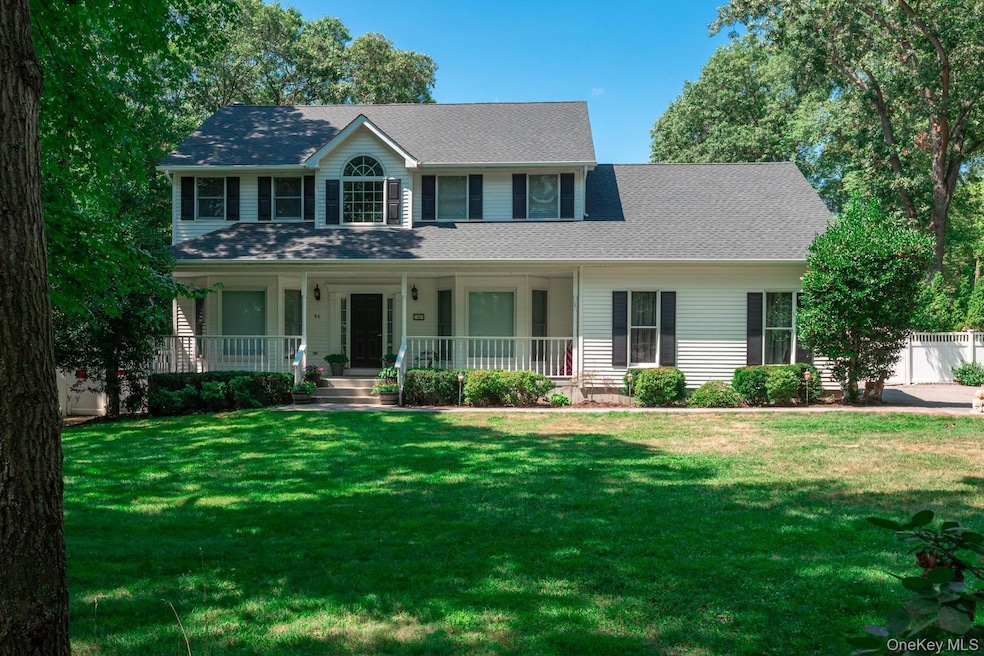
Welcome to 44 Croft Lane located in the Smithtown Pines section of Smithtown! A stunning Colonial built in 1999, ideally situated on 1.35 Acres in the heart of horse country. This exceptional property is adjacent to Byldenburgh Park, offering direct access to miles of scenic riding and hiking trails. Step inside to a grand 2 story foyer that leads to a formal living room and formal dining room. The spacious eat in kitchen features stainless steel appliances, a butlers pantry, and flows into a cozy den that is perfect for relaxing or entertaining. Additional 1st floor highlights include a laundry room, mudroom and powder room. The Expansive primary ensuite includes walk in closets ,a full bath, and a large bonus room ideal for a home office or nursery. Two additional generously sized bedrooms and a full bath complete the 2nd floor. Hardwood floors run throughout, and storage is abundant with tons of closets. The full finished basement provides flexible guest space or recreational areas. Additional features include a 2 car garage, 4 zone oil heat, 2 zone central air, and 6 zone in ground sprinklers. Enjoy Summer in the beautiful 18X36 heated salt water pool surrounded by paver patio all within a fully fenced yard. This unique equestrian property is zoned for 3 horses with each stall offering in and out paddocks, heated Nelson automatic waterer's, a 100X110 lit sand riding arena with new footing, a tack room, 4 ton hay barn, wash stall with hot water, and 4 new frost free hydrants. Updates include Brand new roof, gutters, shutters and storm doors installed August 2025. True taxes $21,953. This is the one you have been waiting for!~
Last Agent to Sell the Property
Signature Premier Properties Brokerage Phone: 631-665-1500 License #40SO1092875 Listed on: 06/10/2025
Co-Listed By
Signature Premier Properties Brokerage Phone: 631-665-1500 License #40KE1095117
We collect this data history from publicly available records. To have your information removed, we recommend requesting removal directly through your county’s website.
Antonio Russo
True Homes Inc
(516) 604-5239
72 Total Sales
2 in Smithtown
$775K - $1.5M Price Range
Salvatore Ammirati
Douglas Elliman Real Estate
(631) 621-3724
85 Total Sales
1 in Smithtown
$525,000 Price
Jo Ann Boettcher
Douglas Elliman Real Estate
(631) 201-0283
168 Total Sales
1 in Smithtown
$815,000 Price
Tracy Boucher
Signature Premier Properties
(631) 253-8650
170 Total Sales
2 in Smithtown
$915K - $965K Price Range
Stephen Orlando
EXIT Realty Premier
(516) 586-0928
71 Total Sales
2 in Smithtown
$890K - $998K Price Range
Celinda Iaboni
Real Broker NY LLC
(631) 206-5612
16 Total Sales
1 in Smithtown
$580,000 Price
We collect this data history from publicly available records. To have your information removed, we recommend requesting removal directly through your county’s website.
| Date | Event | Price | List to Sale | Price per Sq Ft |
|---|---|---|---|---|
| 11/18/2025 11/18/25 | Sold | $1,150,000 | -2.1% | $360 / Sq Ft |
| 09/03/2025 09/03/25 | Pending | -- | -- | -- |
| 08/14/2025 08/14/25 | For Sale | $1,175,000 | +2.2% | $368 / Sq Ft |
| 08/07/2025 08/07/25 | Off Market | $1,150,000 | -- | -- |
| 06/10/2025 06/10/25 | For Sale | $1,175,000 | -- | $368 / Sq Ft |
We collect this data history from publicly available records. To have your information removed, we recommend requesting removal directly through your county’s website.
| Year | Tax Paid | Tax Assessment Tax Assessment Total Assessment is a certain percentage of the fair market value that is determined by local assessors to be the total taxable value of land and additions on the property. | Land | Improvement |
|---|---|---|---|---|
| 2025 | $21,402 | $8,360 | $410 | $7,950 |
| 2024 | $21,402 | $8,360 | $410 | $7,950 |
| 2023 | $21,402 | $8,360 | $410 | $7,950 |
| 2022 | $17,733 | $8,360 | $410 | $7,950 |
| 2021 | $17,733 | $8,360 | $410 | $7,950 |
| 2020 | $19,421 | $8,360 | $410 | $7,950 |
| 2019 | $19,421 | $0 | $0 | $0 |
| 2018 | -- | $8,360 | $410 | $7,950 |
| 2017 | $18,087 | $8,360 | $410 | $7,950 |
| 2016 | $17,874 | $8,360 | $410 | $7,950 |
| 2015 | -- | $8,360 | $410 | $7,950 |
| 2014 | -- | $8,610 | $410 | $8,200 |
Seller's Agent in 2025
Tracy Sobel
Signature Premier Properties
(631) 445-7895
102 Total Sales
Seller Co-Listing Agent in 2025
Lisa Kennedy
Signature Premier Properties
(631) 645-0574
114 Total Sales
JR
Buyer's Agent in 2025
Justine Randazzese
OverSouth LLC
(347) 495-7091
16 Total Sales
Source: OneKey® MLS
MLS Number: 875887
APN: 0800-126-00-03-00-024-000
Disclaimer: Certain information contained herein is derived from information provided by parties other than Homes.com. All information provided is deemed reliable, but is not guaranteed to be accurate and should be independently verified.
The data relating to real estate for sale or lease on this web site comes in part from OneKey® MLS. Real estate listings held by brokerage firms other than Ten-X are marked with the OneKey® MLS logo or an abbreviated logo and detailed information about them includes the name of the listing broker.
Based on information submitted to the MLS GRID. All data is obtained from various sources and may not have been verified by broker or MLS GRID. Supplied Open House Information is subject to change without notice. All information should be independently reviewed and verified for accuracy. Properties may or may not be listed by the office/agent presenting the information. Some IDX listings have been excluded from this website. IDX information is provided exclusively for personal, non-commercial use, and may not be used for any purpose other than to identify prospective properties consumers may be interested in purchasing.
Information is deemed reliable but not guaranteed.
Copyright 2026 OneKey® MLS. All rights reserved.
Based on information submitted to the MLS GRID
Listings courtesy of OneKey® MLS as distributed by MLS GRID
Ask me questions while you tour the home.